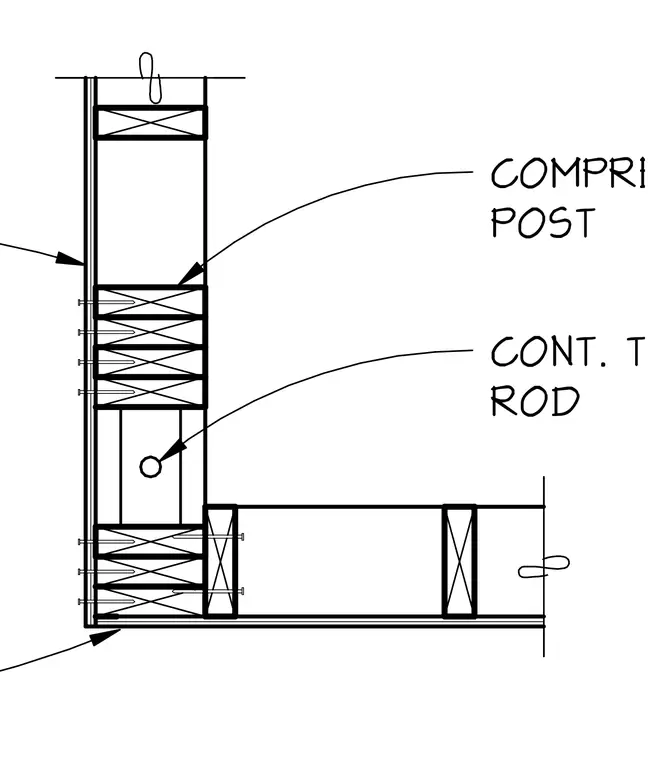
Two intersecting timber shear walls join at a common corner post. A compression post integrates into the wall framing to manage vertical loads. A continuous tie rod sits within the wall cavity to provide lateral tension resistance. Multiple nails fasten the wall framing at the corner intersection to ensure structural continuity between the perpendicular wall segments.
Members view this detail in full resolution, download the CAD files (SVG, PDF), and can adapt it in the built-in CAD editor — export DXF, DWG, or PDF.
Start membership