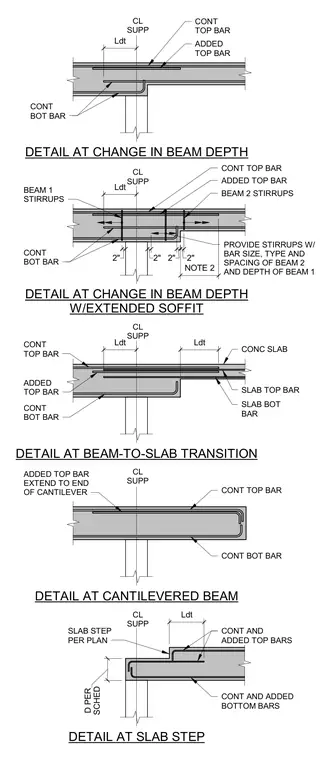
Concrete beam and slab transition details showing continuous top bars, added top bars with development length extensions, and continuous bottom bars over support centerlines. The assembly incorporates beam stirrups sized per plan with specific spacing requirements, extended soffits, and cantilevered beam conditions. Slab steps and beam-to-slab transitions utilize continuous and added reinforcement bars anchored per structural schedules.
DETAIL AT CHANGE IN BEAM DEPTH CL SUPP ADDED TOP BAR CONT TOP BAR CONT BOT BAR Ldt DETAIL AT CHANGE IN BEAM DEPTH W/EXTENDED SOFFIT CL SUPP ADDED TOP BAR CONT TOP BAR CONT BOT BAR Ldt PROVIDE STIRRUPS W/ BAR SIZE, TYPE AND SPACING OF BEAM 2 AND DEPTH OF BEAM 1 2" 2" 2" 2" BEAM 1 STIRRUPS BEAM 2 STIRRUPS DETAIL AT BEAM-TO-SLAB TRANSITION CL SUPP CONT TOP BAR CONT BOT BAR Ldt ADDED TOP BAR Ldt SLAB BOT BAR SLAB TOP BAR CONC SLAB DETAIL AT CANTILEVERED BEAM CL SUPP ADDED TOP BAR EXTEND TO END OF CANTILEVER CONT TOP BAR CONT BOT BAR DETAIL AT SLAB STEP CL SUPP SLAB STEP PER PLAN CONT AND ADDED TOP BARS CONT AND ADDED BOTTOM BARS SCHED D PER Ldt NOTE 2
Members view this detail in full resolution, download the CAD files (SVG, PDF), and can adapt it in the built-in CAD editor — export DXF, DWG, or PDF.
Start membership