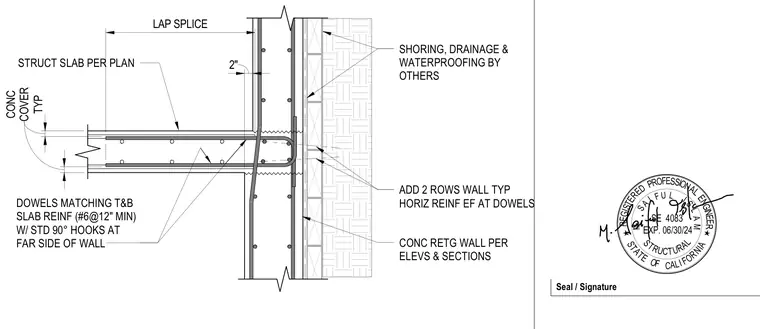
A structural concrete retaining wall intersects a structural slab sized per plan, tied together with dowels matching the top and bottom slab reinforcement. These dowels feature standard ninety-degree hooks at the far side of the wall and lap splice into the slab reinforcement. Two rows of typical horizontal wall reinforcement are added each face at the dowels, maintaining typical concrete cover throughout. Shoring, drainage, and waterproofing are installed by others on the exterior side of the wall.
STRUCT SLAB PER PLAN LAP SPLICE SHORING, DRAINAGE & WATERPROOFING BY OTHERS DOWELS MATCHING T&B SLAB REINF (#6@12" MIN) W/ STD 90° HOOKS AT FAR SIDE OF WALL ADD 2 ROWS WALL TYP HORIZ REINF EF AT DOWELS TYP CONC COVER CONC RETG WALL PER ELEVS & SECTIONS 2" A U R C U R T N A C T F O E R F L I O A E G E R T S T S R D E S I T E F O R P N L R E E I A L I S N O A S G I N E SE 4083 EXP. 06/30/ S M. I U F A L M A L I S Seal / Signature 24
Members view this detail in full resolution, download the CAD files (SVG, PDF), and can adapt it in the built-in CAD editor — export DXF, DWG, or PDF.
Start membership