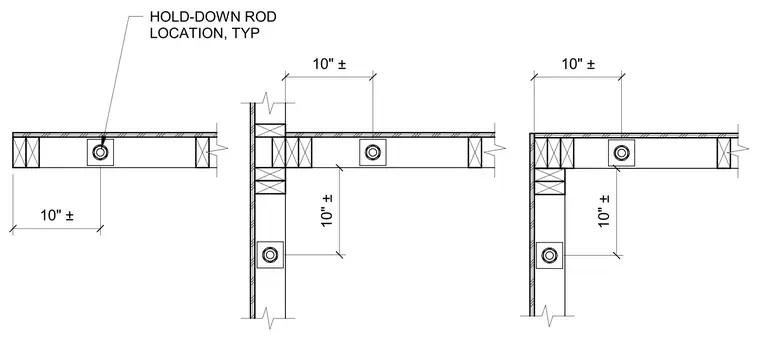
Hold-down rods are positioned at a nominal distance of 10 inches plus or minus from the end of the wall studs. The layout covers three common conditions: a straight wall run, a T-intersection where a perpendicular wall meets a main wall, and a corner condition. Each hold-down rod location is typical for the framing configuration.
Members view this detail in full resolution, download the CAD files (SVG, PDF), and can adapt it in the built-in CAD editor — export DXF, DWG, or PDF.
Start membership