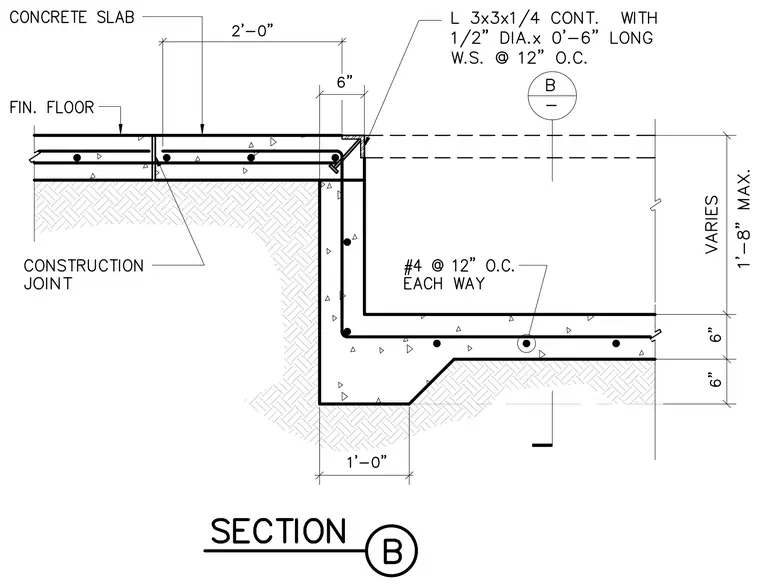
A continuous 3x3x1/4 inch steel angle is anchored at the edge of the concrete slab with 1/2 inch diameter by 6 inch long welded studs spaced at 12 inches on center. The concrete slab features a finished floor and a construction joint located 2 feet from the step. The drop-down concrete section includes a 6 inch thick horizontal slab and footing stepped with number 4 reinforcing bars at 12 inches on center each way. The vertical drop varies up to 1 foot 8 inches maximum.
Members view this detail in full resolution, download the CAD files (SVG, PDF), and can adapt it in the built-in CAD editor — export DXF, DWG, or PDF.
Start membership