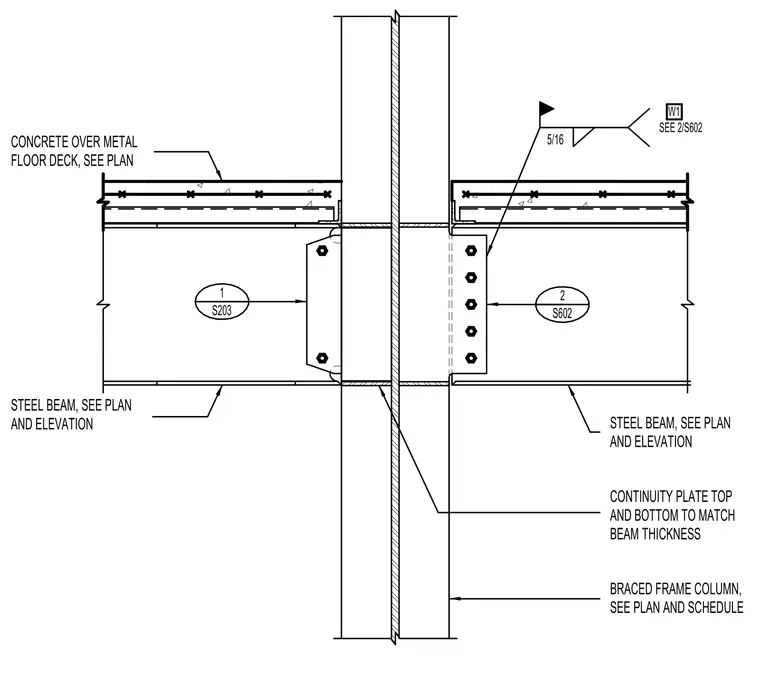
Steel beams frame into a braced frame column using bolted connections with a five-bolt shear tab pattern and five-sixteenth inch fillet welds designated W1 per sheet S602. Top and bottom continuity plates match the beam thickness and align with the beam flanges across the column web. Concrete over metal floor deck bears on the top flange of the steel beam on either side of the column. The steel column is sized per plan and schedule.
2 S602 1 S203 CONCRETE OVER METAL FLOOR DECK, SEE PLAN STEEL BEAM, SEE PLAN CONTINUITY PLATE TOP AND BOTTOM TO MATCH SEE 2/S602 5/16 W1 AND ELEVATION STEEL BEAM, SEE PLAN AND ELEVATION BRACED FRAME COLUMN, SEE PLAN AND SCHEDULE BEAM THICKNESS
Members view this detail in full resolution, download the CAD files (SVG, PDF), and can adapt it in the built-in CAD editor — export DXF, DWG, or PDF.
Start membership