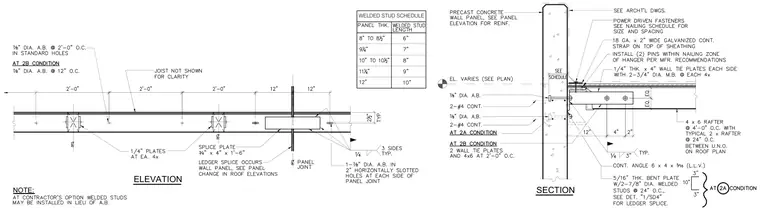
A 4x6 timber rafter bears on a continuous angle 6x4x5/16 with a 5/16-inch thick bent plate welded to studs at 24 inches on center. The precast concrete wall panel connects via seven-eighths-inch diameter anchor bolts and a series of wall tie plates measuring one-quarter-inch thick by 4 inches with three-quarter-inch diameter machine bolts. Additional framing elements include 18-gauge by 2-inch wide galvanized continuous straps on top of the sheathing, fastened with power-driven fasteners per nailing schedule. A welded stud schedule provides required stud lengths ranging from 6 inches to 10 inches based on panel thickness from 8 inches to 12 inches.
Members view this detail in full resolution, download the CAD files (SVG, PDF), and can adapt it in the built-in CAD editor — export DXF, DWG, or PDF.
Start membership