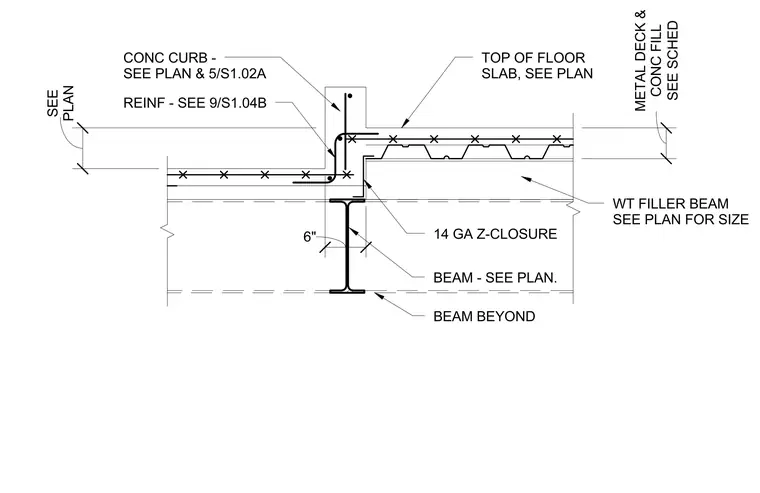
This structural section details the elevation transition at a stepped concrete floor slab supported by a structural steel framing system. A wide-flange beam carries the assembly, with a WT filler beam supporting the higher slab level and metal deck with concrete fill. A fourteen-gauge Z-closure is positioned at the vertical step, backed by reinforcing steel tied into a concrete curb detail. The lower and upper slab elevations are coordinated per plan, incorporating specific reinforcing bars referenced to additional structural details.
BEAM - SEE PLAN. TOP OF FLOOR SLAB, SEE PLAN 14 GA Z-CLOSURE REINF - SEE 9/S1.04B WT FILLER BEAM SEE PLAN FOR SIZE PLAN SEE 6" SEE SCHED METAL DECK & CONC FILL CONC CURB - SEE PLAN & 5/S1.02A BEAM BEYOND
Members view this detail in full resolution, download the CAD files (SVG, PDF), and can adapt it in the built-in CAD editor — export DXF, DWG, or PDF.
Start membership