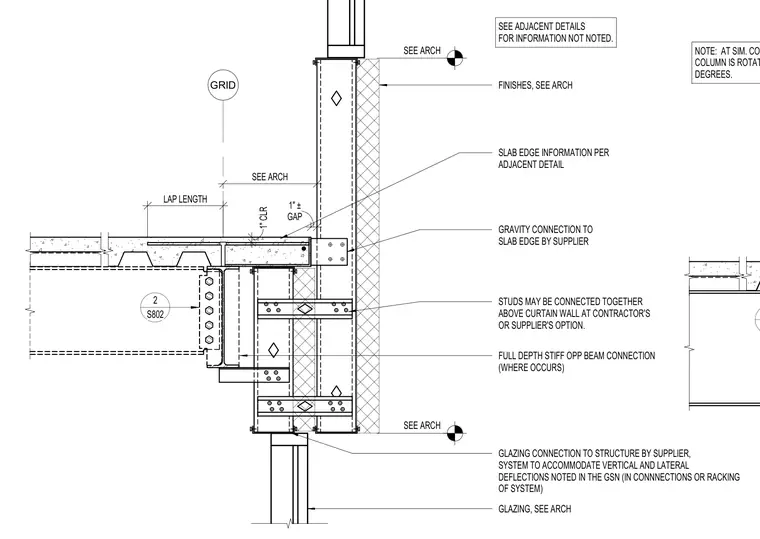
A curtain wall connection at the slab edge provides a one-inch gap for vertical and lateral deflections. Cold-formed metal framing studs span past the floor slab, utilizing a gravity connection to the slab edge and full-depth stiffener plates opposite beam connections where required. The glazing and finishes are coordinated with architectural drawings, and the system accommodates expected structural movements per general structural notes.
GRID LAP LENGTH 1" CLR SEE ARCH SLAB EDGE INFORMATION PER ADJACENT DETAIL SEE ARCH GRAVITY CONNECTION TO SLAB EDGE BY SUPPLIER GAP 1" ± FINISHES, SEE ARCH FULL DEPTH STIFF OPP BEAM CONNECTION (WHERE OCCURS) 2 S802 STUDS MAY BE CONNECTED TOGETHER ABOVE CURTAIN WALL AT CONTRACTOR'S OR SUPPLIER'S OPTION. GLAZING, SEE ARCH GLAZING CONNECTION TO STRUCTURE BY SUPPLIER, SYSTEM TO ACCOMMODATE VERTICAL AND LATERAL DEFLECTIONS NOTED IN THE GSN (IN CONNNECTIONS OR RACKING OF SYSTEM) SEE ADJACENT DETAILS FOR INFORMATION NOT NOTED. SEE ARCH NOTE: AT SIM. CONDITION, COLUMN IS ROTATED 90 DEGREES.
Members view this detail in full resolution, download the CAD files (SVG, PDF), and can adapt it in the built-in CAD editor — export DXF, DWG, or PDF.
Start membership