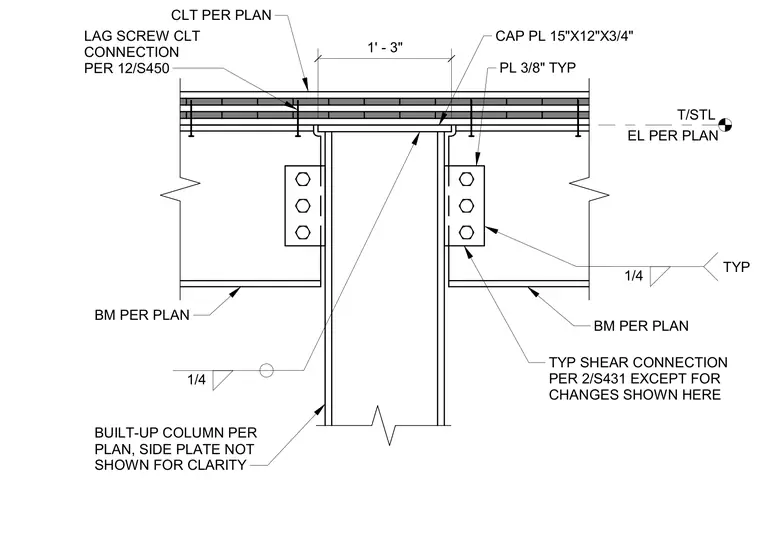
Steel beams frame into a built-up column flange at the high roof level supporting cross-laminated timber panels above. A fifteen-inch by twelve-inch by three-quarter-inch cap plate sits atop the column, secured with one-quarter-inch fillet welds typical. Shear connections use three-eighths-inch plates fastened per plan with typical one-quarter-inch fillet welds. Cross-laminated timber panels connect via lag screws as specified in the structural details.
1' - 3" CLT PER PLAN T/STL EL PER PLAN BUILT-UP COLUMN PER PLAN, SIDE PLATE NOT SHOWN FOR CLARITY 1/4 BM PER PLAN CAP PL 15"X12"X3/4" PL 3/8" TYP TYP 1/4 BM PER PLAN TYP SHEAR CONNECTION PER 2/S431 EXCEPT FOR CHANGES SHOWN HERE LAG SCREW CLT CONNECTION PER 12/S450
Members view this detail in full resolution, download the CAD files (SVG, PDF), and can adapt it in the built-in CAD editor — export DXF, DWG, or PDF.
Start membership