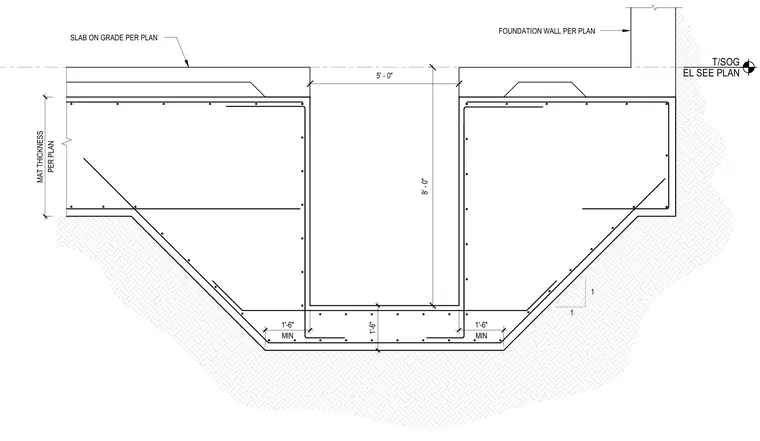
A concrete ejector pit is integrated into a thick reinforced concrete mat foundation, featuring a pit depth of eight feet and a width of five feet with sloped outer edges. The surrounding mat foundation carries a variable thickness per plan, supporting a slab-on-grade and an exterior foundation wall above. Reinforcing steel dowels and bar configurations line the pit walls, base slab, and haunches to handle heavy bearing and hydrostatic loads. The assembly sits directly on compacted subgrade as specified on structural drawings.
SLAB ON GRADE PER PLAN FOUNDATION WALL PER PLAN T/SOG EL SEE PLAN 1'-6" MIN 1'-6" MIN 1'-6" PER PLAN MAT THICKNESS 5' - 0" 8' - 0" 1 1
Members view this detail in full resolution, download the CAD files (SVG, PDF), and can adapt it in the built-in CAD editor — export DXF, DWG, or PDF.
Start membership