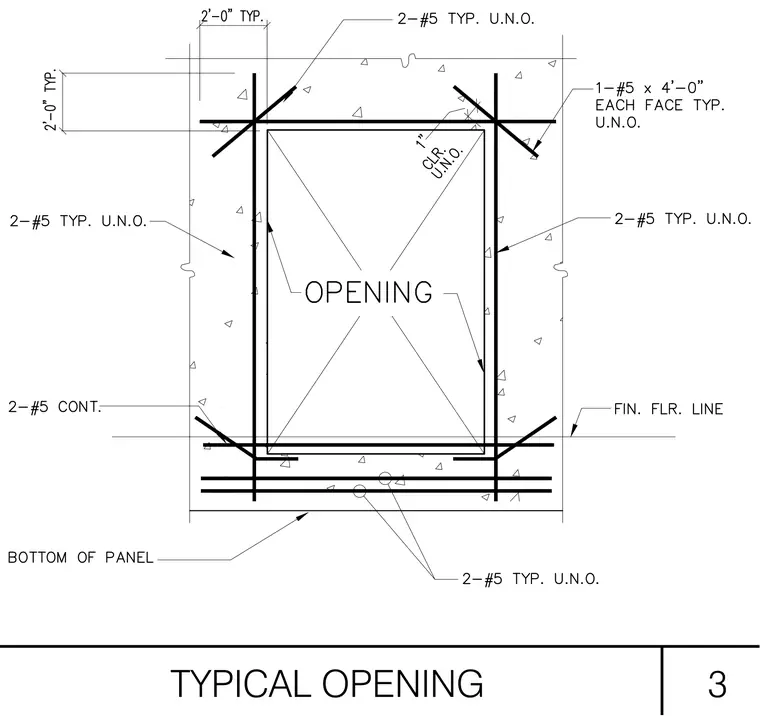
Standard reinforcement surrounds an opening in a concrete wall or panel. Two number 5 bars run continuously along the bottom, while two number 5 bars span diagonally at each corner of the opening, extending two feet typically unless noted otherwise. Additional diagonal bars of one number 5 by four feet are placed at each face on the top corners. A one-inch minimum clearance is maintained around the opening unless noted otherwise.
Members view this detail in full resolution, download the CAD files (SVG, PDF), and can adapt it in the built-in CAD editor — export DXF, DWG, or PDF.
Start membership