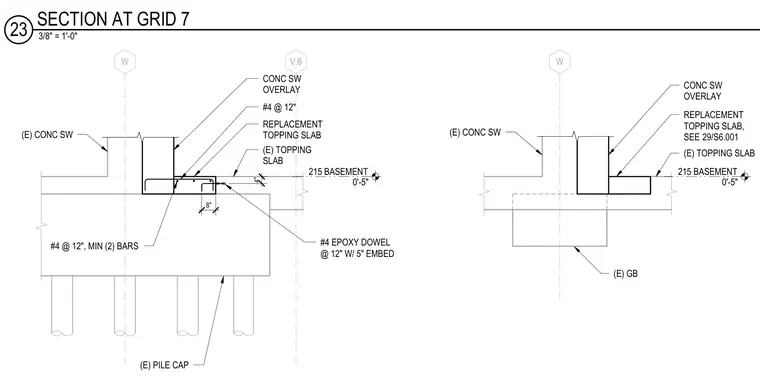
A concrete shear wall overlay and replacement topping slab bear on an existing pile cap and grade beam foundation. Existing concrete shear walls receive a concrete overlay extending down to the new topping slab. The replacement topping slab is tied into the existing slab and foundation using number four epoxy dowels spaced at twelve inches on center with a five-inch embedment. Reinforcing includes number four bars at twelve inches on center with a minimum of two bars. The existing pile cap supports the foundation assembly at the basement level elevation of zero feet five inches.
W V.6 215 BASEMENT 0'-5" (E) CONC SW CONC SW OVERLAY REPLACEMENT TOPPING SLAB (E) PILE CAP (E) TOPPING SLAB #4 EPOXY DOWEL @ 12" W/ 5" EMBED #4 @ 12", MIN (2) BARS #4 @ 12" 8" 4" W 215 BASEMENT 0'-5" (E) GB (E) CONC SW CONC SW OVERLAY REPLACEMENT TOPPING SLAB, SEE 29/S6.001 (E) TOPPING SLAB 3/8" = 1'-0" 23 SECTION AT GRID 7
Members view this detail in full resolution, download the CAD files (SVG, PDF), and can adapt it in the built-in CAD editor — export DXF, DWG, or PDF.
Start membership