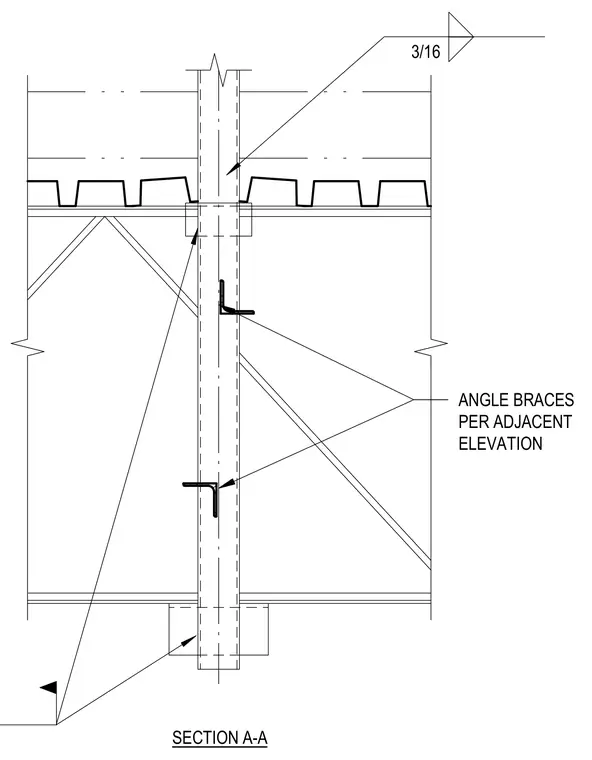
This structural section detail shows angle braces positioned along a vertical member per adjacent elevation. Three-sixteenths inch fillet welds connect the framing elements at the joints. The assembly integrates with structural steel beams and metal decking.
Members view this detail in full resolution, download the CAD files (SVG, PDF), and can adapt it in the built-in CAD editor — export DXF, DWG, or PDF.
Start membership