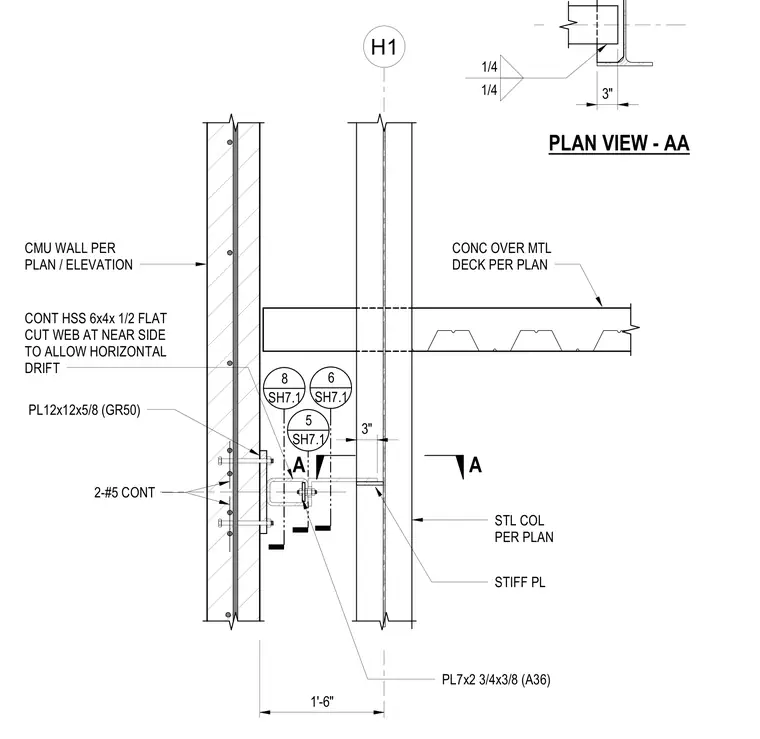
A continuous concrete masonry unit wall connects to a structural steel column with a continuous hollow structural section member and drift connection plates. The continuous HSS 6x4x1/2 flat features a cut web at the near side to accommodate horizontal drift. Plates measuring 12x12x5/8 inches in Grade 50 steel and 7x2 3/4x3/8 inches in A36 steel tie the assembly together with two continuous number five reinforcing bars. A stiffener plate welded with quarter-inch fillets reinforces the connection to the steel column web. Concrete over metal deck terminates near the column per plan.
H1 CONC OVER MTL DECK PER PLAN CMU WALL PER PLAN / ELEVATION 1'-6" CONT HSS 6x4x 1/2 FLAT CUT WEB AT NEAR SIDE TO ALLOW HORIZONTAL DRIFT PL7x2 3/4x3/8 (A36) PL12x12x5/8 (GR50) 6 SH7.1 5 SH7.1 8 SH7.1 STL COL PER PLAN 3" A A PLAN VIEW - AA 1/4 1/4 2-#5 CONT 3" STIFF PL
Members view this detail in full resolution, download the CAD files (SVG, PDF), and can adapt it in the built-in CAD editor — export DXF, DWG, or PDF.
Start membership