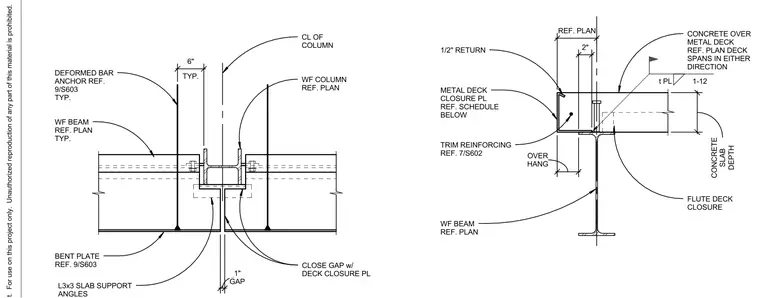
A concrete slab over metal deck spans across wide-flange beams with a one-inch gap between structural elements. The edge condition incorporates a metal deck closure plate featuring a one-half-inch return and trim reinforcing per reference detail 7/S602. Wide-flange columns and beams are tied together with bent plates and L3x3 slab support angles detailed on reference sheet 9/S603. Deformed bar anchors tie the concrete topping to the structural steel framing at typical spacings.
CONCRETE OVER METAL DECK REF. PLAN DECK SPANS IN EITHER DIRECTION FLUTE DECK CLOSURE WF BEAM REF. PLAN METAL DECK CLOSURE PL REF. SCHEDULE BELOW REF. PLAN DEPTH CONCRETE SLAB t PL 1-12 1/2" RETURN TRIM REINFORCING REF. 7/S602 2" HANG OVER CL OF COLUMN WF COLUMN REF. PLAN CLOSE GAP w/ DECK CLOSURE PL DEFORMED BAR ANCHOR REF. 9/S603 TYP. WF BEAM REF. PLAN TYP. BENT PLATE REF. 9/S603 L3x3 SLAB SUPPORT GAP 1" TYP. 6"
Members view this detail in full resolution, download the CAD files (SVG, PDF), and can adapt it in the built-in CAD editor — export DXF, DWG, or PDF.
Start membership