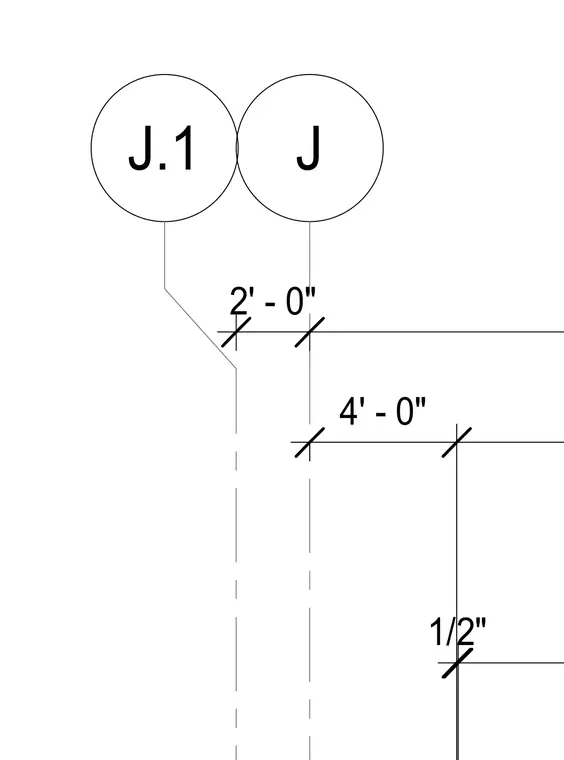
Grid lines J and J.1 are spaced with a two foot zero inch dimension offset and vertical height dimensions of four feet zero inches and one half inch. The structural layout provides the positioning for canopy framing and supports.
Members view this detail in full resolution, download the CAD files (SVG, PDF), and can adapt it in the built-in CAD editor — export DXF, DWG, or PDF.
Start membership