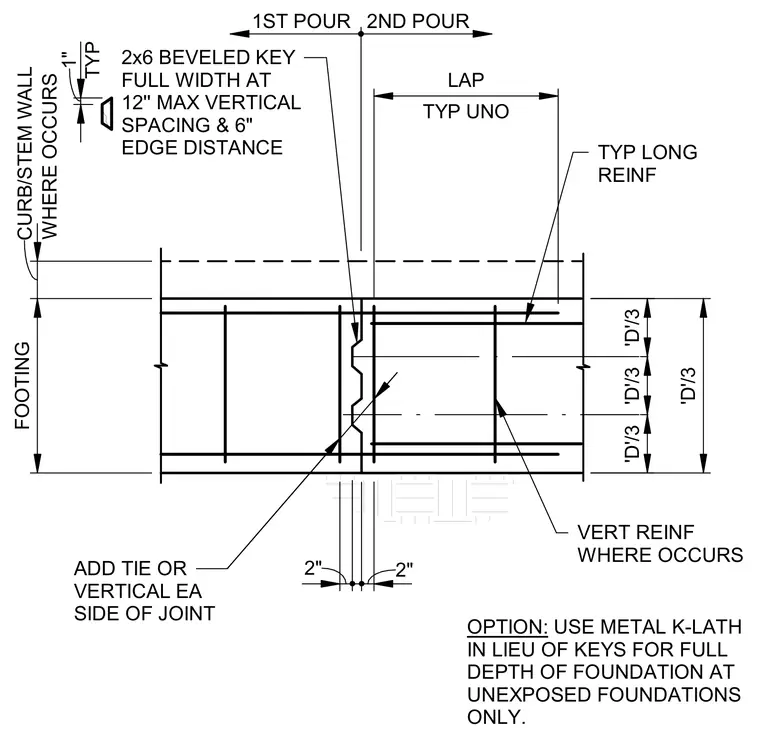
A vertical construction joint occurs between sequential pours in a concrete footing or stem wall. The joint features a 2x6 beveled key installed across the full width at twelve inches maximum vertical spacing with a six-inch edge distance typical. As an option, metal K-lath may be used in lieu of keys for the full depth of unexposed foundations only. Longitudinal and vertical reinforcing bars continue across the joint with specified lap splices, and additional ties or vertical bars are placed on each side of the joint as indicated.
2x6 BEVELED KEY FULL WIDTH AT 12'' MAX VERTICAL SPACING & 6" EDGE DISTANCE TYP LONG REINF VERT REINF WHERE OCCURS WHERE OCCURS OPTION: USE METAL K-LATH IN LIEU OF KEYS FOR FULL DEPTH OF FOUNDATION AT UNEXPOSED FOUNDATIONS ONLY. ADD TIE OR VERTICAL EA SIDE OF JOINT 2" 2" FOOTING CURB/STEM WALL TYP UNO LAP 'D'/3 'D'/3 'D'/3 'D'/3 TYP 1" 2ND POUR 1ST POUR
Members view this detail in full resolution, download the CAD files (SVG, PDF), and can adapt it in the built-in CAD editor — export DXF, DWG, or PDF.
Start membership