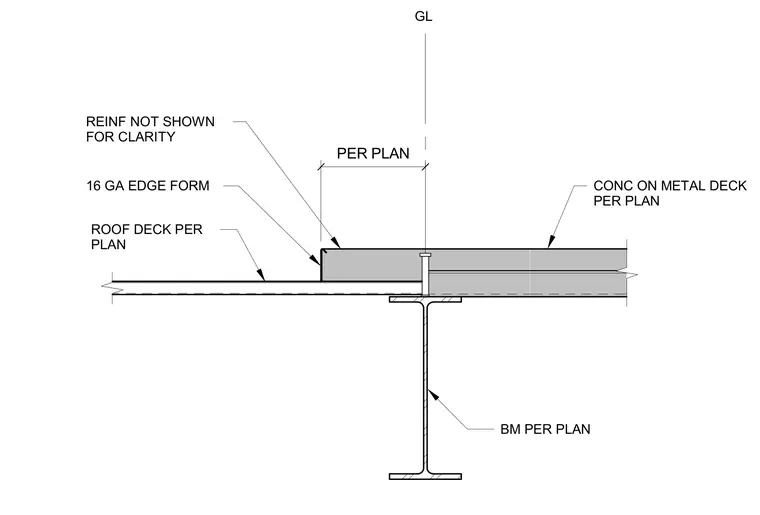
A structural steel beam sized per plan supports both a concrete slab on metal deck and a lower roof deck per plan. A sixteen-gauge edge form retains the concrete slab edge. Reinforcing steel is omitted from the view for clarity. The grid line aligns with the center of the supporting steel beam.
GL 16 GA EDGE FORM REINF NOT SHOWN FOR CLARITY BM PER PLAN PER PLAN ROOF DECK PER PLAN CONC ON METAL DECK PER PLAN
Members view this detail in full resolution, download the CAD files (SVG, PDF), and can adapt it in the built-in CAD editor — export DXF, DWG, or PDF.
Start membership