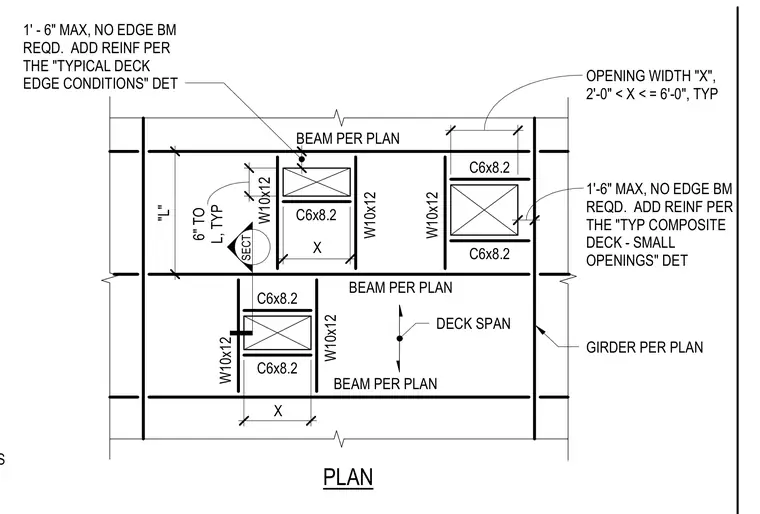
This structural framing plan details steel channel headers and wide-flange framing members around medium-sized deck openings ranging from two to six feet in width. C6x8.2 channel headers span between W10x12 beams and framing members sized per plan to support floor or roof cutouts. Dimensions indicate maximum edge distances and placement tolerances for deck reinforcement. The contractor must coordinate all opening sizes and locations with architectural and mechanical plans.
SECT 3. THE CONTRACTOR SHALL COORDINATE ALL OPENING SIZES AND LOCATIONS 132" 72" 18" 72" 72" X C6x8.2 C6x8.2 W10x12 W10x12 W10x12 C6x8.2 C6x8.2 C6x8.2 DECK SPAN BEAM PER PLAN GIRDER PER PLAN 1'-6" MAX, NO EDGE BM REQD. ADD REINF PER THE "TYP COMPOSITE DECK - SMALL OPENINGS" DET 18" W10x12 W10x12 X OPENING WIDTH "X", 2'-0" < X < = 6'-0", TYP BEAM PER PLAN 30" 1' - 6" MAX, NO EDGE BM REQD. ADD REINF PER THE "TYPICAL DECK EDGE CONDITIONS" DET 6" TO L, TYP "L" BEAM PER PLAN PLAN
Members view this detail in full resolution, download the CAD files (SVG, PDF), and can adapt it in the built-in CAD editor — export DXF, DWG, or PDF.
Start membership