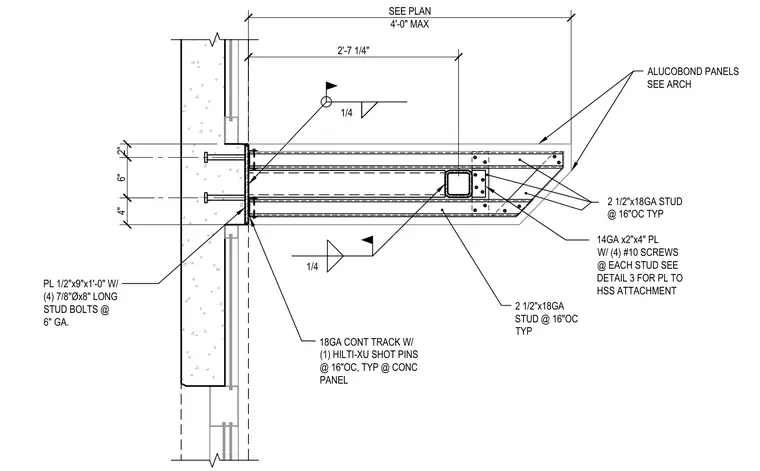
An embed plate measuring one-half inch by nine inches by one foot zero inches with four seven-eighths-inch diameter by eight-inch long stud bolts at six inches on center anchors into the concrete wall. A hollow structural section cantilever beam connects to the embed plate via welded joints and framing members. Metal composite panels clad the canopy, supported by two-and-one-half-inch by eighteen-gauge studs spaced at sixteen inches on center and fourteen-gauge by two-inch by four-inch plates secured with four number ten screws at each stud.
1/4 2" 6" 4" PL 1/2"x9"x1'-0" W/ (4) 7/8"Øx8" LONG STUD BOLTS @ 6" GA. SEE PLAN 4'-0" MAX 2'-7 1/4" ALUCOBOND PANELS SEE ARCH 1/4 18GA CONT TRACK W/ (1) HILTI-XU SHOT PINS @ 16"OC, TYP @ CONC PANEL 2 1/2"x18GA STUD @ 16"OC TYP 14GA x2"x4" PL W/ (4) #10 SCREWS @ EACH STUD SEE DETAIL 3 FOR PL TO HSS ATTACHMENT 2 1/2"x18GA STUD @ 16"OC TYP
Members view this detail in full resolution, download the CAD files (SVG, PDF), and can adapt it in the built-in CAD editor — export DXF, DWG, or PDF.
Start membership