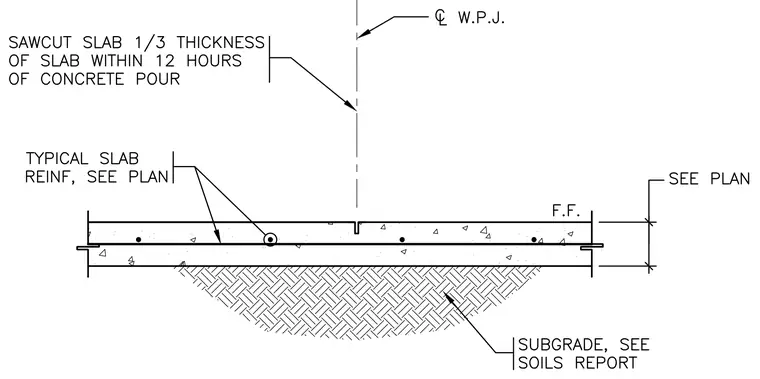
A concrete slab-on-grade rests on a prepared subgrade sized per the soils report. The slab features a centerline working point joint with a sawcut control joint extending one-third the thickness of the slab, required within twelve hours of the concrete pour. Typical slab reinforcement is placed as specified per plan. The finished floor elevation and slab thickness are sized per plan.
Members view this detail in full resolution, download the CAD files (SVG, PDF), and can adapt it in the built-in CAD editor — export DXF, DWG, or PDF.
Start membership