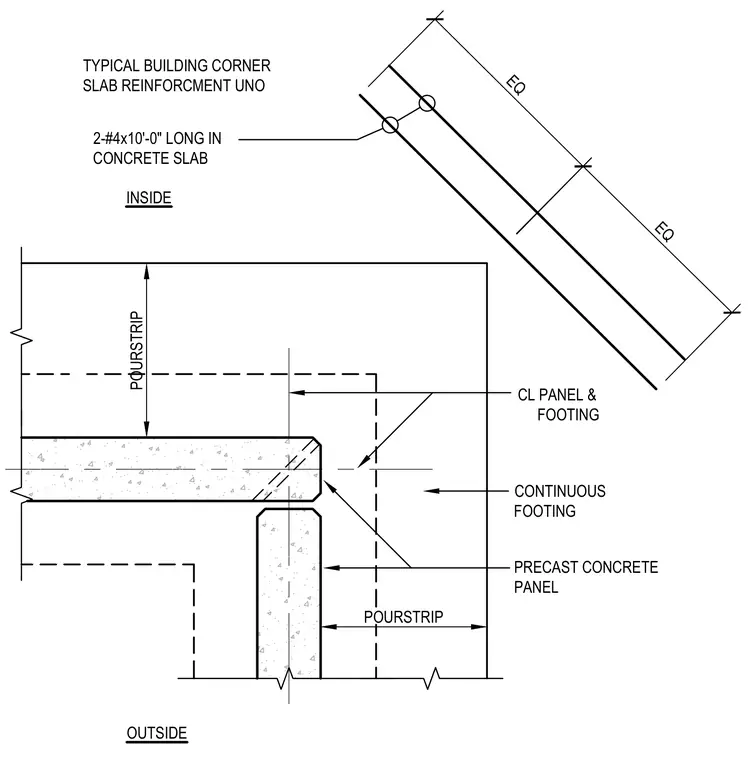
Corner slab reinforcement occurs at the intersection of precast concrete panels and continuous footings. The assembly incorporates two number 4 rebar pieces measuring ten feet long within the concrete slab, placed symmetrically with equal spacing. Pour strips are integrated at the foundation and panel junctions to accommodate construction sequencing. The layout details both interior and exterior alignments relative to the precast panels and continuous footings.
EQ EQ 2-#4x10'-0" LONG IN CONCRETE SLAB TYPICAL BUILDING CORNER SLAB REINFORCMENT UNO INSIDE OUTSIDE CL PANEL & FOOTING CONTINUOUS FOOTING PRECAST CONCRETE PANEL POURSTRIP POURSTRIP
Members view this detail in full resolution, download the CAD files (SVG, PDF), and can adapt it in the built-in CAD editor — export DXF, DWG, or PDF.
Start membership