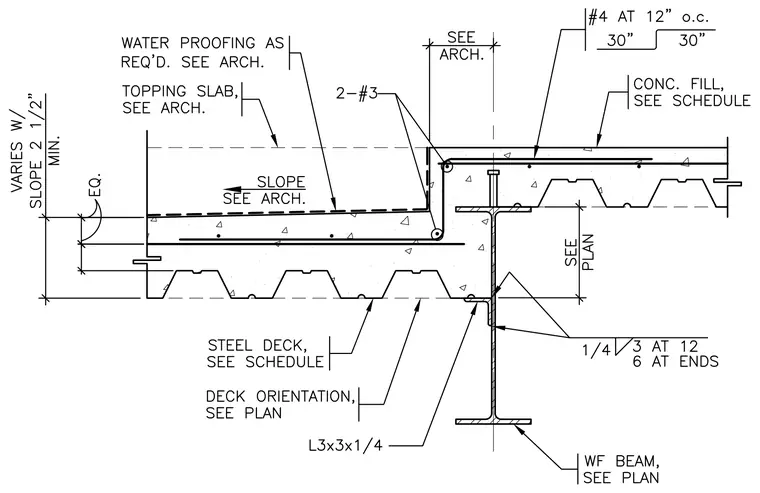
A wide flange steel beam supports a profiled steel deck filled with concrete, sized per the structural schedule and plan. An L3x3x1/4 angle connects the deck assembly with 1/4 fillet welds spaced at 12 inches on center, increasing to 6 inches at the ends. A concrete fill topping slab is reinforced with #4 bars spaced at 12 inches on center alongside two #3 bars at the transition step, with waterproofing applied as required per architectural details. The overall assembly accommodates variable slopes with a 2-1/2 inch minimum thickness.
Members view this detail in full resolution, download the CAD files (SVG, PDF), and can adapt it in the built-in CAD editor — export DXF, DWG, or PDF.
Start membership