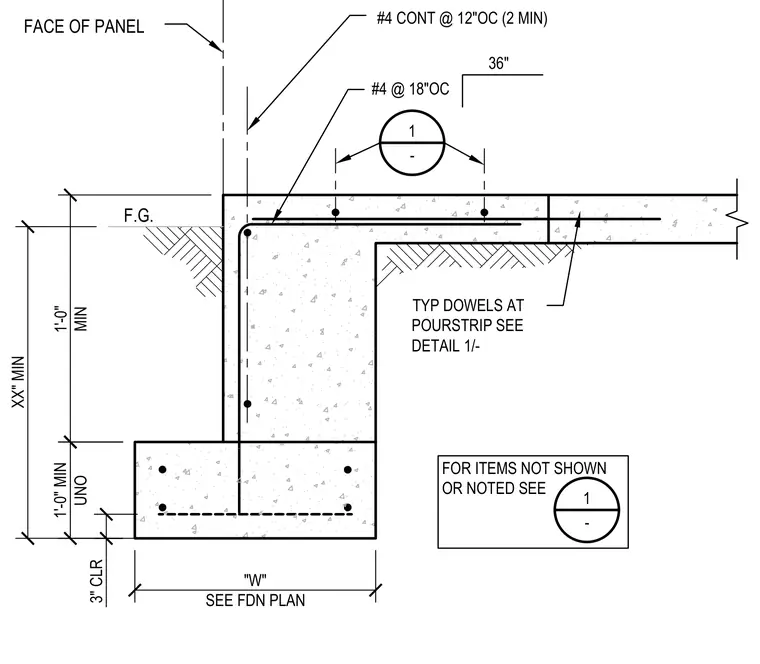
A concrete slab connects to a reinforced concrete footing with a stem wall. The assembly features continuous number four reinforcing bars spaced at twelve inches on center with a minimum of two bars, alongside number four bars at eighteen inches on center. Dowels are provided at the pour strip per detail one. The foundation stem wall aligns with the face of the panel and includes standard three-inch concrete clearance at the footing base.
1'-0" MIN UNO XX" MIN 1'-0" MIN TYP DOWELS AT POURSTRIP SEE DETAIL 1/- FACE OF PANEL 36" 3" CLR #4 CONT @ 12"OC (2 MIN) #4 @ 18"OC F.G. 1 - FOR ITEMS NOT SHOWN OR NOTED SEE 1 - "W" SEE FDN PLAN
Members view this detail in full resolution, download the CAD files (SVG, PDF), and can adapt it in the built-in CAD editor — export DXF, DWG, or PDF.
Start membership