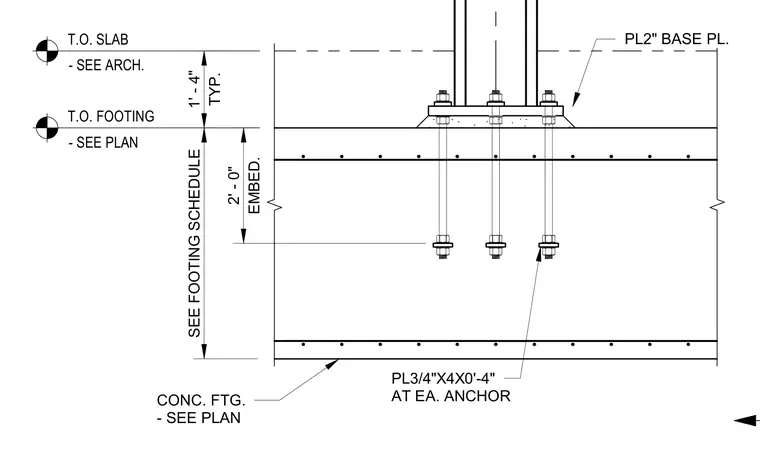
A structural steel column connects to a concrete footing through a two-inch base plate secured by anchor bolts. The anchor bolts extend two feet into the concrete footing with three-quarter-inch by four-inch plates at each anchor. The top of the footing and top of the slab elevations are referenced to structural plans and architectural drawings.
CONC. FTG. - SEE PLAN PL2" BASE PL. T.O. FOOTING - SEE PLAN T.O. SLAB - SEE ARCH. SEE FOOTING SCHEDULE TYP. 1' - 4" EMBED. 2' - 0" PL3/4"X4X0'-4" AT EA. ANCHOR
Members view this detail in full resolution, download the CAD files (SVG, PDF), and can adapt it in the built-in CAD editor — export DXF, DWG, or PDF.
Start membership