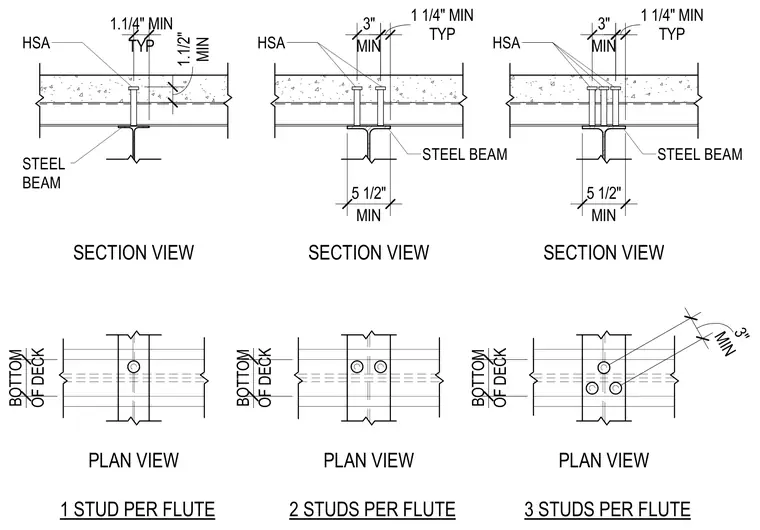
Required placement and spacing for headed shear anchors welded through metal deck into supporting steel beams. Configurations detail one, two, and three studs per flute with specified minimum edge distances of one and one-quarter inches and three inches. Section and plan views define clear spatial relationships and dimensions for composite steel deck construction.
STEEL BEAM HSA 1 STUD PER FLUTE STEEL BEAM HSA MIN 5 1/2" MIN 3" STEEL BEAM HSA MIN 5 1/2" MIN 3" MIN 3" OF DECK BOTTOM OF DECK BOTTOM OF DECK BOTTOM 2 STUDS PER FLUTE 3 STUDS PER FLUTE SECTION VIEW PLAN VIEW SECTION VIEW PLAN VIEW SECTION VIEW PLAN VIEW MIN 1.1/2" TYP 1.1/4" MIN TYP 1 1/4" MIN TYP 1 1/4" MIN
Members view this detail in full resolution, download the CAD files (SVG, PDF), and can adapt it in the built-in CAD editor — export DXF, DWG, or PDF.
Start membership