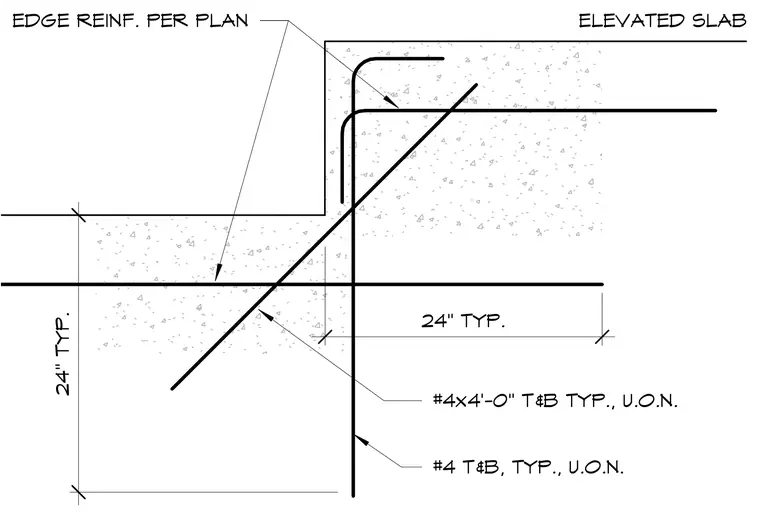
An elevated concrete slab edge incorporates reinforcing bars detailed with standard lap lengths and corner hooks. Edge reinforcement is placed per plan sizing, supplemented by number four bars at four feet zero inches long placed top and bottom typically, unless otherwise noted. Additional number four reinforcing bars run continuously top and bottom typically, unless otherwise noted, with standard twenty-four-inch typical spacing. The concrete slab edge geometry features a step or thickened section detailed with specific dimensional clearances.
24" TYP. 24" TYP. EDGE REINF. PER PLAN #4x4'-0" T&B TYP., U.O.N. #4 T&B, TYP., U.O.N. ELEVATED SLAB
Members view this detail in full resolution, download the CAD files (SVG, PDF), and can adapt it in the built-in CAD editor — export DXF, DWG, or PDF.
Start membership