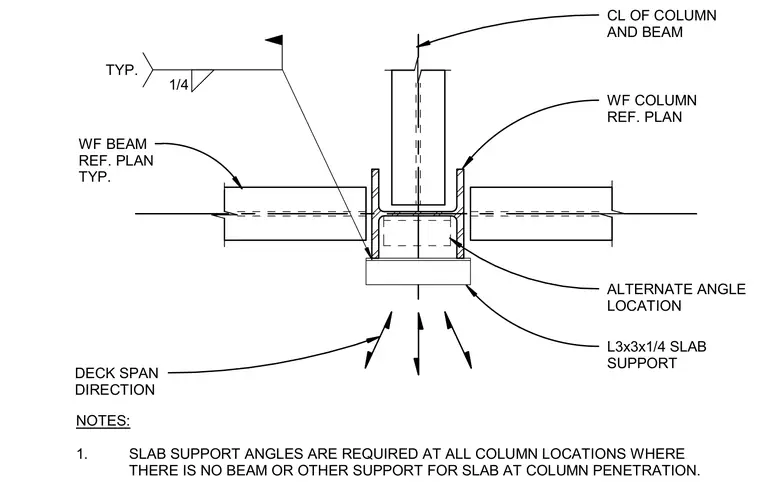
A 3x3x1/4 inch structural steel angle provides edge support for floor slabs at column penetrations where no beam framing is present. The support angle is welded to the wide flange column with a one-quarter inch fillet weld, with an alternate angle location provided on the opposite side of the column web. Wide flange beams frame into the assembly per the structural framing plan with indicated deck span directions.
CL OF COLUMN AND BEAM WF COLUMN REF. PLAN L3x3x1/4 SLAB SUPPORT WF BEAM REF. PLAN TYP. DECK SPAN DIRECTION 1/4 TYP. ALTERNATE ANGLE LOCATION NOTES: 1. SLAB SUPPORT ANGLES ARE REQUIRED AT ALL COLUMN LOCATIONS WHERE THERE IS NO BEAM OR OTHER SUPPORT FOR SLAB AT COLUMN PENETRATION.
Members view this detail in full resolution, download the CAD files (SVG, PDF), and can adapt it in the built-in CAD editor — export DXF, DWG, or PDF.
Start membership