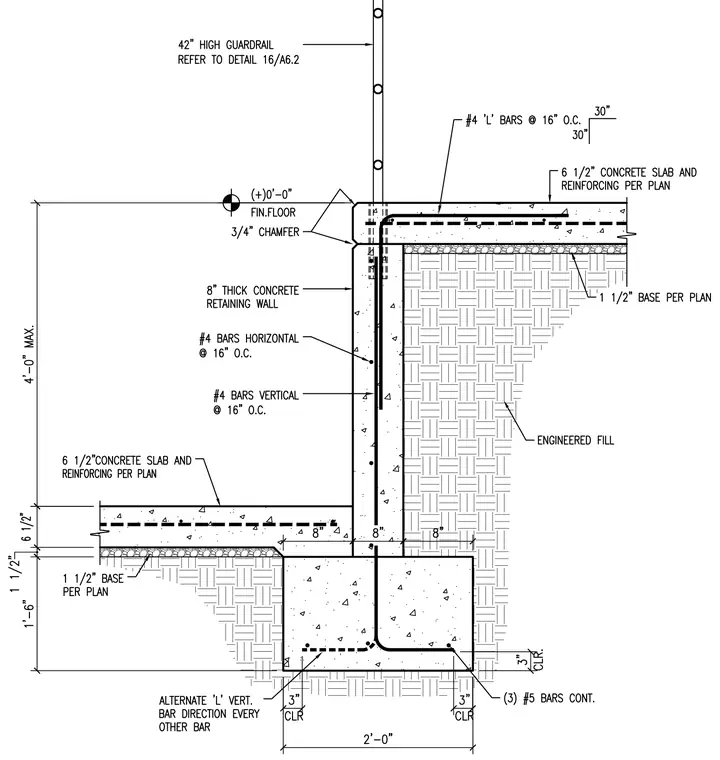
An eight-inch thick concrete retaining wall is anchored to a concrete footing measuring two feet wide by one foot six inches deep, reinforced with three continuous number five bars and alternate vertical L-bars. The wall features a finish floor level at the top with a three-quarter-inch chamfer, containing horizontal and vertical number four reinforcing bars spaced at sixteen inches on center. Engineered fill supports a six-and-one-half-inch concrete slab and reinforcing per plan over a one-and-one-half-inch base layer on both sides of the wall. A forty-two-inch high guardrail is mounted at the top of the wall and referenced to another detail.
Members view this detail in full resolution, download the CAD files (SVG, PDF), and can adapt it in the built-in CAD editor — export DXF, DWG, or PDF.
Start membership