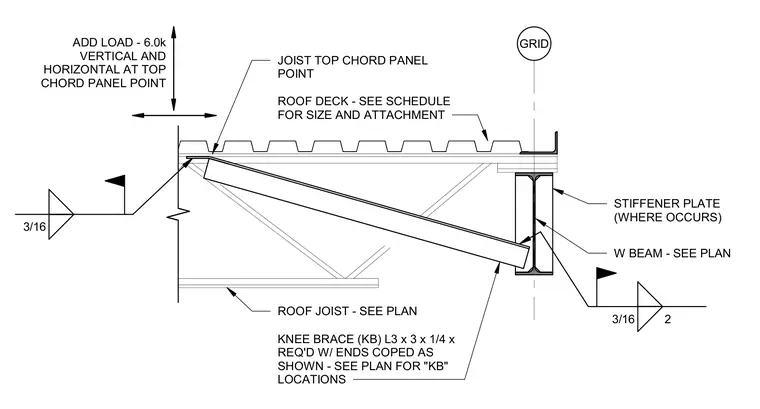
A roof joist knee brace is connected to a wide-flange beam and a joist top chord panel point to resist lateral loads. The knee brace consists of an L3 x 3 x 1/4 angle with ends coped as shown, welded to the supporting wide-flange beam and joist top chord with 3/16 fillet welds. Stiffener plates are provided on the wide-flange beam web where required. The roof deck bears over the top chord of the joist and the supporting beam assembly. Additional design loads of 6.0 kips vertical and horizontal are applied at the top chord panel point.
KNEE BRACE (KB) L3 x 3 x 1/4 x REQ'D W/ ENDS COPED AS SHOWN - SEE PLAN FOR "KB" LOCATIONS ROOF JOIST - SEE PLAN JOIST TOP CHORD PANEL POINT W BEAM - SEE PLAN ROOF DECK - SEE SCHEDULE FOR SIZE AND ATTACHMENT ADD LOAD - 6.0k VERTICAL AND HORIZONTAL AT TOP CHORD PANEL POINT STIFFENER PLATE (WHERE OCCURS) 3/16 3/16 2 GRID
Members view this detail in full resolution, download the CAD files (SVG, PDF), and can adapt it in the built-in CAD editor — export DXF, DWG, or PDF.
Start membership