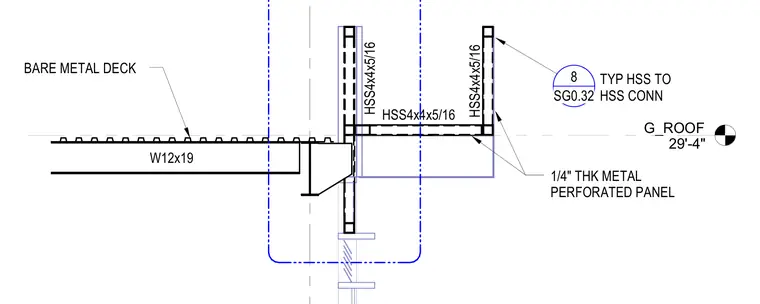
Roof parapet framing assembly at elevation 29'-4" along grid N. The framing consists of hollow structural sections including HSS4x4x5/16 members supporting a 1/4-inch thick perforated metal panel. A W12x19 wide-flange steel beam supports a bare metal deck adjacent to the parapet framing. Typical hollow structural section connections secure the structural members together.
G_ROOF 29'-4" HSS4x4x5/16 HSS4x4x5/16 HSS4x4x5/16 W12x19 1/4" THK METAL PERFORATED PANEL TYP HSS TO HSS CONN 8 SG0.32 BARE METAL DECK
Members view this detail in full resolution, download the CAD files (SVG, PDF), and can adapt it in the built-in CAD editor — export DXF, DWG, or PDF.
Start membership