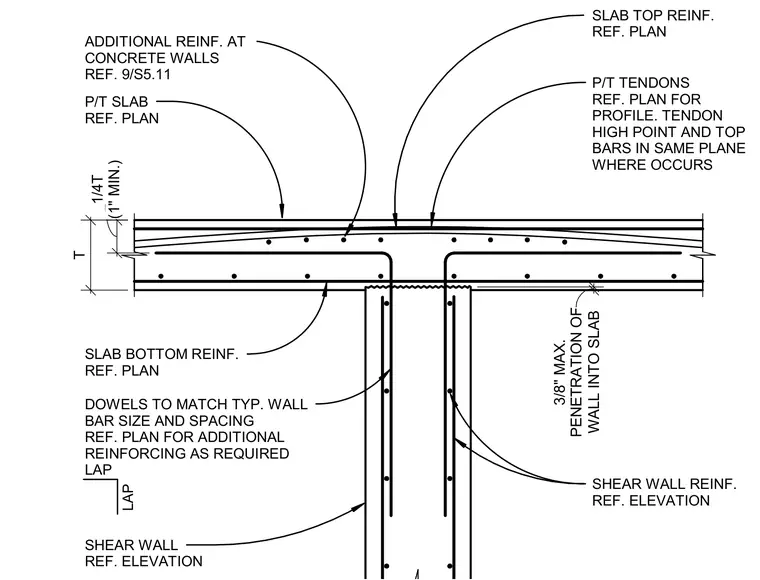
A reinforced concrete shear wall connects to an overhead post-tensioned concrete slab with vertical wall dowels lapped to match typical wall bar sizes and spacings per plan. The post-tensioned slab features top and bottom reinforcement along with post-tensioning tendons, where the tendon high point and top bars occupy the same plane at the shear wall location. Additional reinforcing is placed at concrete walls with a minimum lap of one-quarter the slab thickness or one inch. The concrete wall penetrates a maximum of three-eighths of an inch into the slab.
P/T TENDONS REF. PLAN FOR PROFILE. TENDON HIGH POINT AND TOP BARS IN SAME PLANE WHERE OCCURS SHEAR WALL REINF. REF. ELEVATION SHEAR WALL REF. ELEVATION SLAB TOP REINF. REF. PLAN P/T SLAB REF. PLAN SLAB BOTTOM REINF. REF. PLAN LAP DOWELS TO MATCH TYP. WALL BAR SIZE AND SPACING REF. PLAN FOR ADDITIONAL REINFORCING AS REQUIRED LAP T (1" MIN.) 1/4T ADDITIONAL REINF. AT CONCRETE WALLS REF. 9/S5.11 WALL INTO SLAB 3/8" MAX. PENETRATION OF
Members view this detail in full resolution, download the CAD files (SVG, PDF), and can adapt it in the built-in CAD editor — export DXF, DWG, or PDF.
Start membership