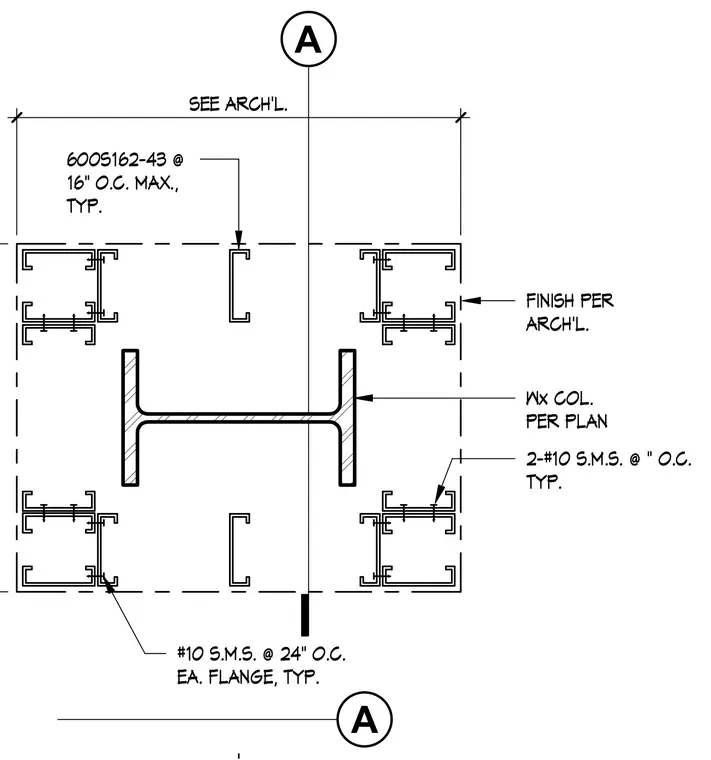
A wide flange structural steel column sits at the center surrounded by cold-formed steel studs framing out the enclosure. The 600S162-43 studs are spaced at sixteen inches on center maximum typically, with architectural finishes applied externally per architectural drawings. Number ten sheet metal screws connect the framing members at twenty-four inches on center on each flange, and two number ten sheet metal screws attach at spacing per plan typically.
600S162-43 @ 16" O.C. MAX., TYP. SEE ARCH'L. FINISH PER ARCH'L. Wx COL. PER PLAN 2-#10 S.M.S. @ " O.C. TYP. #10 S.M.S. @ 24" O.C. EA. FLANGE, TYP. A A
Members view this detail in full resolution, download the CAD files (SVG, PDF), and can adapt it in the built-in CAD editor — export DXF, DWG, or PDF.
Start membership