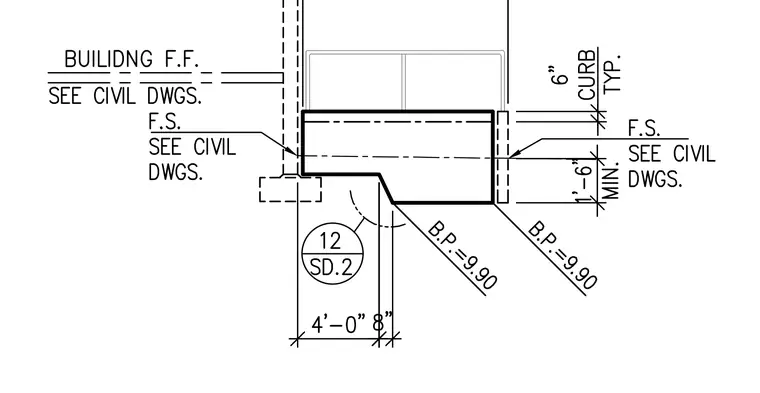
This structural section shows a concrete foundation wall with a six-inch typical curb and finished floor elevations coordinated with civil drawings. Bottom of footing elevations are marked at 9.90, with horizontal dimensions of four feet and eight inches indicated. The detail references drawing 12/SD.2 for further foundation interface information.
Members view this detail in full resolution, download the CAD files (SVG, PDF), and can adapt it in the built-in CAD editor — export DXF, DWG, or PDF.
Start membership