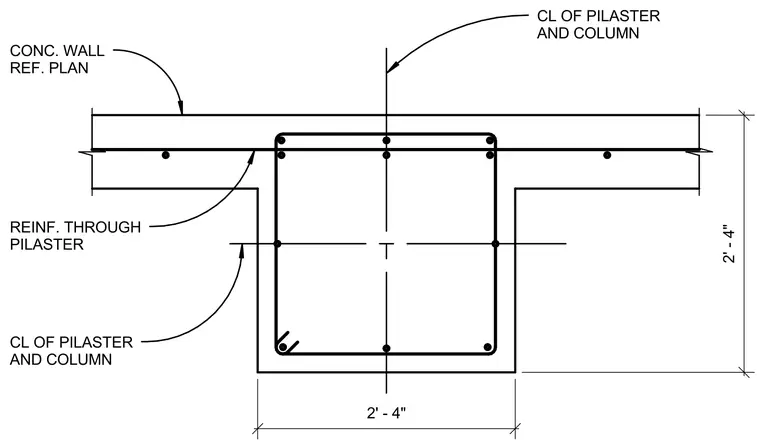
This concrete wall pilaster section details a square concrete pilaster integrated into a concrete wall with a cross-section measuring two feet four inches by two feet four inches. Longitudinal reinforcement bars and closed ties are arranged within the pilaster section, with additional reinforcement running through the pilaster parallel to the concrete wall reference plan. Centerlines establish the alignment of the pilaster and column assembly in both horizontal and vertical directions.
2' - 4" 2' - 4" CONC. WALL REF. PLAN REINF. THROUGH PILASTER CL OF PILASTER AND COLUMN CL OF PILASTER AND COLUMN
Members view this detail in full resolution, download the CAD files (SVG, PDF), and can adapt it in the built-in CAD editor — export DXF, DWG, or PDF.
Start membership