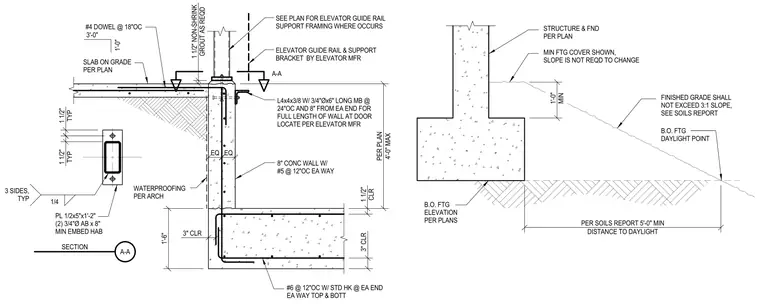
An eight-inch concrete wall reinforced with number five reinforcing bars at twelve inches on center each way sits atop a continuous concrete footing reinforced with number six bars at twelve inches on center with standard hooks at each end top and bottom. A slab on grade connects to the wall utilizing number four dowels at eighteen inches on center. An embed plate measuring one-half by five inches by one foot two inches with two three-quarter-inch diameter anchor bolts with eight-inch minimum embedment is welded with a quarter-inch fillet weld on three sides. An L4x4x3/8 angle with three-quarter-inch diameter by six-inch long machine bolts at twenty-four inches on center and eight inches from each end runs the full length of the wall at door locations per the elevator manufacturer. Non-shrink grout of one and one-half inches is provided as required beneath the elevator guide rail and support bracket. Waterproofing is applied to the exterior of the concrete wall per architectural specifications. A separate exterior detail indicates a minimum footing cover and a finished grade slope not exceeding three to one with a five-foot minimum distance to daylight per the soils report.
1'-0" MIN PER SOILS REPORT 5'-0" MIN DISTANCE TO DAYLIGHT STRUCTURE & FND PER PLAN B.O. FTG ELEVATION PER PLANS MIN FTG COVER SHOWN, SLOPE IS NOT REQD TO CHANGE FINISHED GRADE SHALL NOT EXCEED 3:1 SLOPE, SEE SOILS REPORT B.O. FTG DAYLIGHT POINT 3" CLR PER PLAN 4'-0" MAX 1 1/2" CLR 3" CLR EQ 1'-6" EQ 1 1/2" NON-SHRINK GROUT AS REQD 1 1/2" TYP 1 1/2" TYP A-A SECTION SEE PLAN FOR ELEVATOR GUIDE RAIL SUPPORT FRAMING WHERE OCCURS ELEVATOR GUIDE RAIL & SUPPORT BRACKET BY ELEVATOR MFR WATERPROOFING PER ARCH 8" CONC WALL W/ #5 @ 12"OC EA WAY SLAB ON GRADE PER PLAN L4x4x3/8 W/ 3/4"Øx6" LONG MB @ 24"OC AND 8" FROM EA END FOR FULL LENGTH OF WALL AT DOOR LOCATE PER ELEVATOR MFR #4 DOWEL @ 18"OC 3'-0" 1'-0" #6 @ 12"OC W/ STD HK @ EA END EA WAY TOP & BOTT 1/4 3 SIDES, TYP PL 1/2x5"x1'-2" (2) 3/4"Ø AB x 8" MIN EMBED HAB A-A
Members view this detail in full resolution, download the CAD files (SVG, PDF), and can adapt it in the built-in CAD editor — export DXF, DWG, or PDF.
Start membership