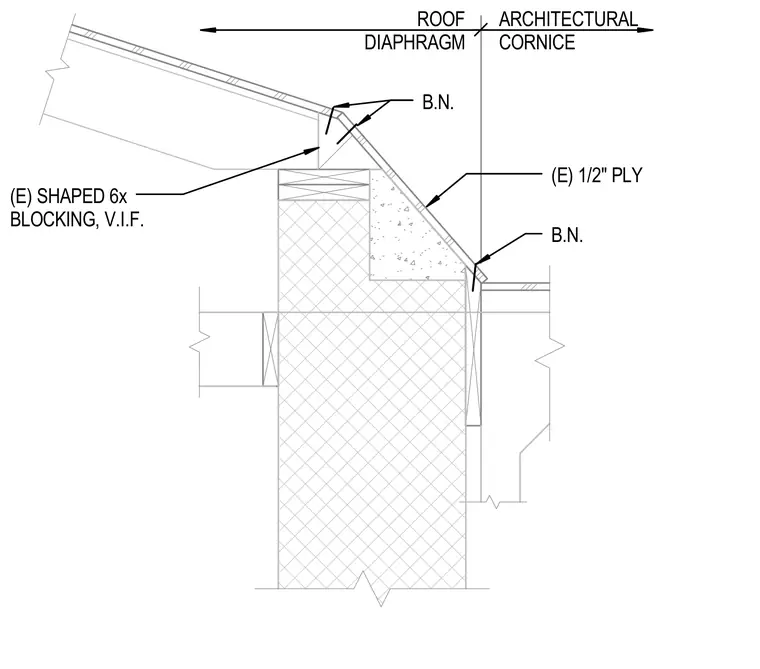
An architectural cornice detail connects the roof diaphragm to the exterior wall assembly. The roof structure utilizes existing shaped six-inch blocking and existing one-half-inch plywood sheathing verified in field. Nail connections secure the plywood sheathing and cornice elements along the roof edge.
ROOF DIAPHRAGM ARCHITECTURAL CORNICE (E) 1/2" PLY B.N. B.N. (E) SHAPED 6x BLOCKING, V.I.F.
Members view this detail in full resolution, download the CAD files (SVG, PDF), and can adapt it in the built-in CAD editor — export DXF, DWG, or PDF.
Start membership