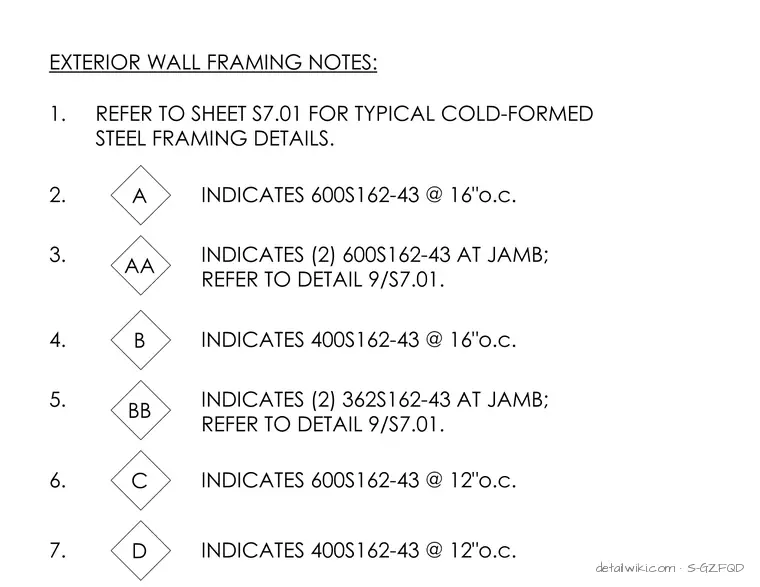
The drawing contains general structural notes for exterior wall framing, specifically detailing cold-formed steel stud sizing designations such as 600S162-43 and 400S162-43 at specified on-center spacings and jamb conditions. It provides a reference guide for structural engineers and contractors interpreting exterior wall framing symbols on sheet S7.01.
Text on the drawing
EXTERIOR WALL FRAMING NOTES: 1. 2. INDICATES 600S162-43 @ 16"o.c. A INDICATES 400S162-43 @ 16"o.c. B 3. INDICATES (2) 600S162-43 AT JAMB; REFER TO DETAIL 9/S7.01. AA 4. 5. INDICATES (2) 362S162-43 AT JAMB; REFER TO DETAIL 9/S7.01. BB REFER TO SHEET S7.01 FOR TYPICAL COLD-FORMED STEEL FRAMING DETAILS. 6. C 7. D INDICATES 600S162-43 @ 12"o.c. INDICATES 400S162-43 @ 12"o.c.
Members view this detail in full resolution, download the CAD files (SVG, PDF), and open any detail in the built-in CAD editor to edit and export DXF or DWG.
Sign in to subscribe