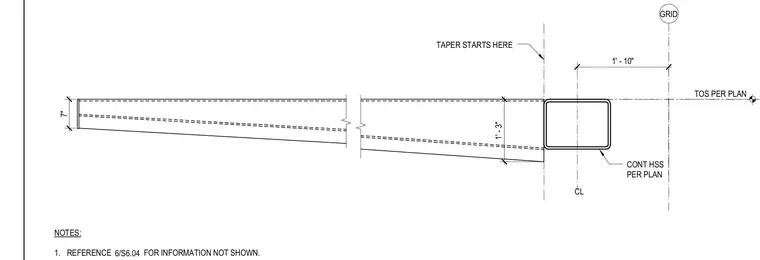
A tapered steel canopy member frames into a continuous hollow structural section sized per plan. The canopy depth transitions from one foot three inches at the support to seven inches at the tip, with the taper starting one foot ten inches from the grid centerline. The top of steel is aligned per plan relative to the grid reference. Additional information is referenced on drawing 6/S6.04.
GRID TOS PER PLAN TAPER STARTS HERE NOTES: 1. REFERENCE FOR INFORMATION NOT SHOWN. 6/S6.04 CL CONT HSS PER PLAN 1' - 3" 7" 1' - 10"
Members view this detail in full resolution, download the CAD files (SVG, PDF), and can adapt it in the built-in CAD editor — export DXF, DWG, or PDF.
Start membership