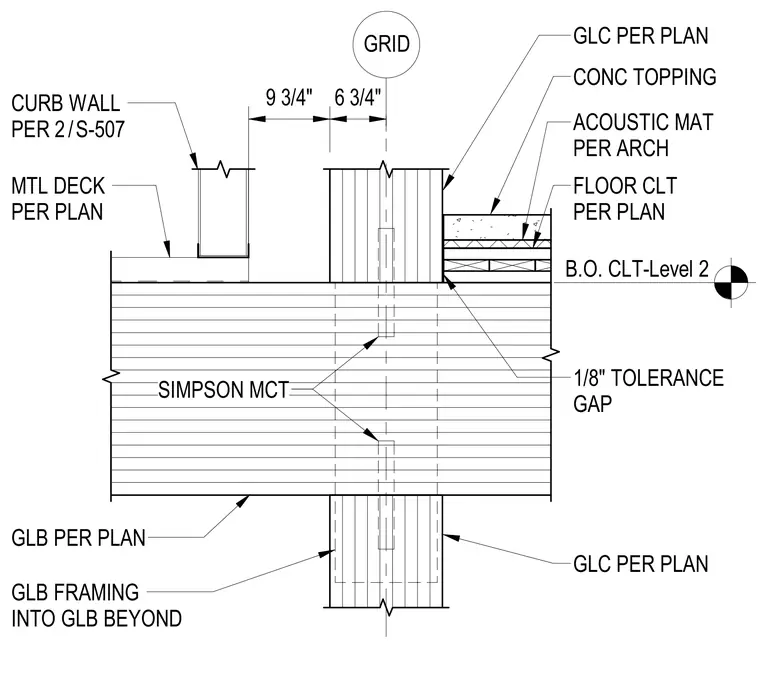
Glued-laminated timber beams frame into glued-laminated columns aligned at the building grid, utilizing Simpson mass-timber connectors for structural attachment. The floor assembly incorporates cross-laminated timber panels supported above the framing with a one-eighth-inch tolerance gap, overlaid with an acoustic mat and concrete topping per architectural specifications. An adjacent metal deck and curb wall are positioned per plan adjacent to the exterior framing.
MTL DECK PER PLAN GLB PER PLAN GLC PER PLAN GLC PER PLAN FLOOR CLT PER PLAN CONC TOPPING GLB FRAMING INTO GLB BEYOND SIMPSON MCT ACOUSTIC MAT PER ARCH GRID 1/8" TOLERANCE GAP B.O. CLT-Level 2 CURB WALL PER / 2 S-507 9 3/4" 6 3/4"
Members view this detail in full resolution, download the CAD files (SVG, PDF), and can adapt it in the built-in CAD editor — export DXF, DWG, or PDF.
Start membership