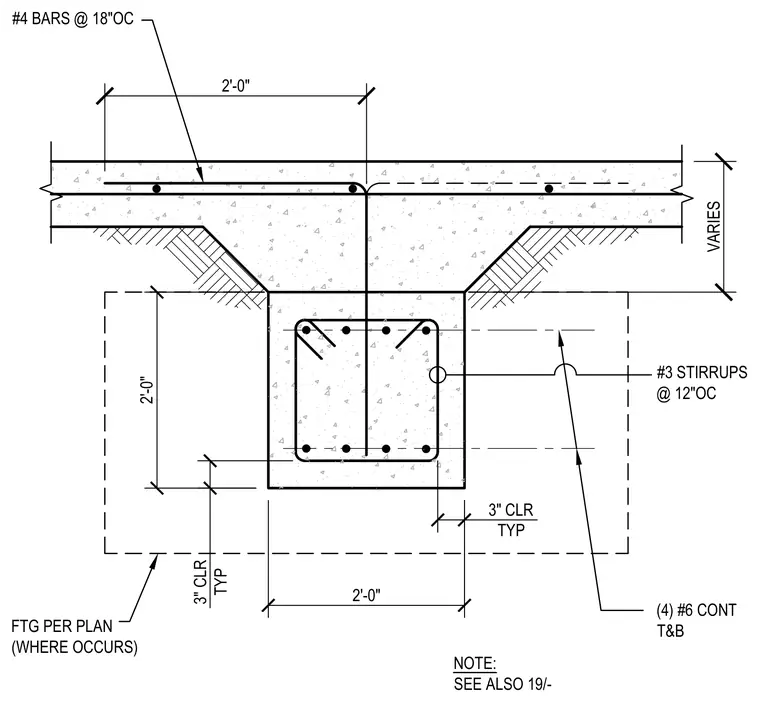
A reinforced concrete tie beam sits atop a concrete footing with a variable depth and a two-foot-by-two-foot square profile. Longitudinal reinforcement consists of four continuous number six bars placed top and bottom, enclosed by number three stirrups spaced at twelve inches on center. Transverse slab reinforcement uses number four bars at eighteen inches on center with three inches of typical concrete clearance. A footing per plan occurs below where required.
2'-0" 2'-0" 3" CLR TYP 3" CLR TYP FTG PER PLAN (WHERE OCCURS) #3 STIRRUPS @ 12"OC (4) #6 CONT T&B NOTE: SEE ALSO 19/- VARIES 2'-0" #4 BARS @ 18"OC
Members view this detail in full resolution, download the CAD files (SVG, PDF), and can adapt it in the built-in CAD editor — export DXF, DWG, or PDF.
Start membership