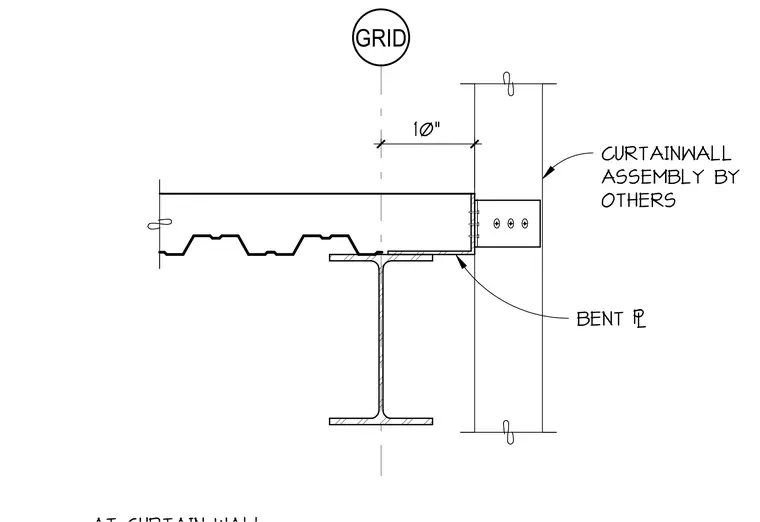
A structural steel beam supports a metal deck slab, located ten inches from a grid line and framing into a bent plate connection. A curtain wall assembly by others attaches to the perimeter structural framing. The slab edge and bent plate maintain alignment with the exterior facade framing zone.
Members view this detail in full resolution, download the CAD files (SVG, PDF), and can adapt it in the built-in CAD editor — export DXF, DWG, or PDF.
Start membership