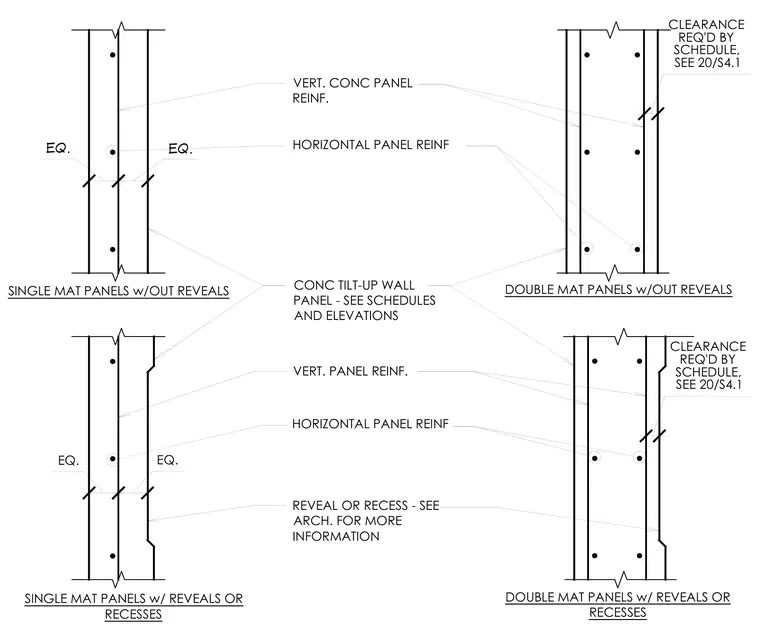
Concrete tilt-up wall panels incorporate vertical and horizontal reinforcement configurations for single and double mat conditions. Panels feature optional reveals or recesses as coordinated with architectural drawings. Clearances are maintained per schedule requirements and structural details. Reinforcing bars are spaced evenly across the panel thickness.
EQ. SINGLE MAT PANELS w/ REVEALS OR RECESSES SINGLE MAT PANELS w/OUT REVEALS HORIZONTAL PANEL REINF EQ. REVEAL OR RECESS - SEE ARCH. FOR MORE INFORMATION VERT. PANEL REINF. VERT. CONC PANEL REINF. DOUBLE MAT PANELS w/ REVEALS OR RECESSES DOUBLE MAT PANELS w/OUT REVEALS HORIZONTAL PANEL REINF CLEARANCE REQ'D BY SCHEDULE, SEE 20/S4.1 CONC TILT-UP WALL PANEL - SEE SCHEDULES AND ELEVATIONS CLEARANCE REQ'D BY SCHEDULE, SEE 20/S4.1
Members view this detail in full resolution, download the CAD files (SVG, PDF), and can adapt it in the built-in CAD editor — export DXF, DWG, or PDF.
Start membership