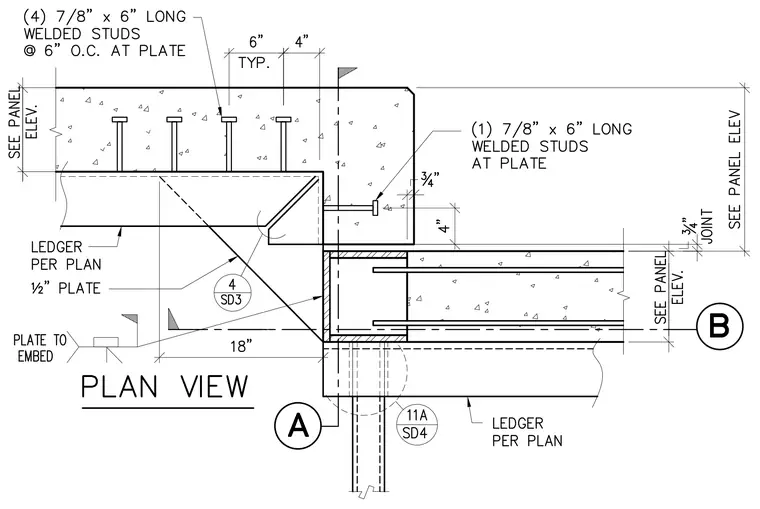
Precast concrete panels connect at a corner joint utilizing embedded steel plates and welded studs. A one-half-inch plate anchors into the concrete with four seven-eighths-inch by six-inch long welded studs spaced at six inches on center. An additional single seven-eighths-inch by six-inch long welded stud secures the corner assembly. A ledger sized per plan supports the framing with a three-quarter-inch joint gap.
Members view this detail in full resolution, download the CAD files (SVG, PDF), and can adapt it in the built-in CAD editor — export DXF, DWG, or PDF.
Start membership