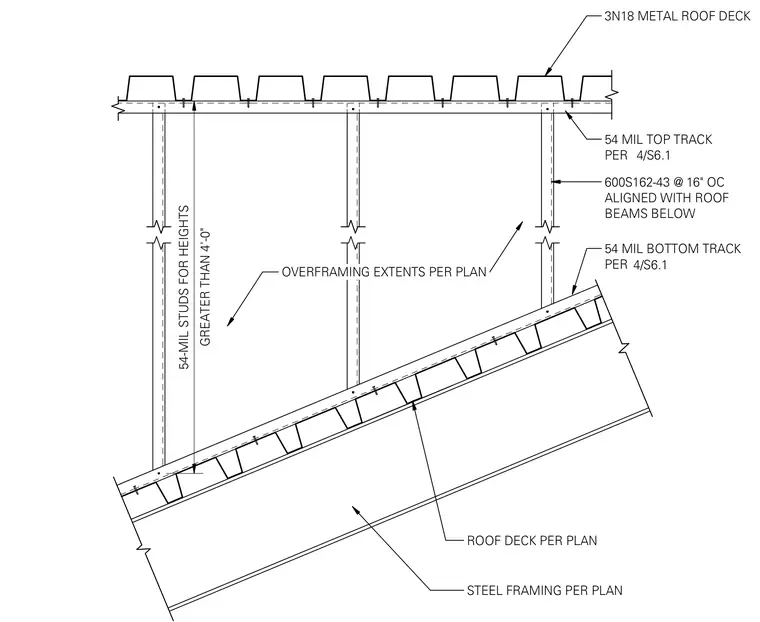
Cold-formed steel roof overframing utilizes 600S162-43 studs spaced at 16 inches on center, aligned with the roof beams below and used for heights greater than 4 feet. The studs are captured between 54-mil top and bottom tracks specified per sheet 4/S6.1. A 3N18 metal roof deck bears directly on the top track. The entire overframing structure sits above the primary roof deck and steel framing sized per plan.
ROOF DECK PER PLAN STEEL FRAMING PER PLAN 600S162-43 @ 16" OC ALIGNED WITH ROOF BEAMS BELOW 54 MIL BOTTOM TRACK PER 54 MIL TOP TRACK PER OVERFRAMING EXTENTS PER PLAN 3N18 METAL ROOF DECK 4/S6.1 4/S6.1 GREATER THAN 4'-0" 54-MIL STUDS FOR HEIGHTS
Members view this detail in full resolution, download the CAD files (SVG, PDF), and can adapt it in the built-in CAD editor — export DXF, DWG, or PDF.
Start membership