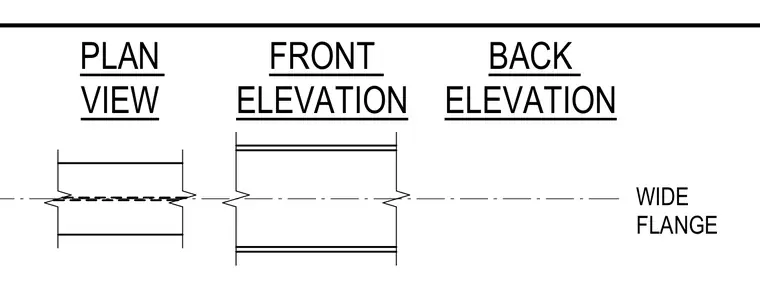
Plan view, front elevation, and back elevation views of a structural wide flange member are laid out horizontally. Centerline break lines indicate continuity of the steel section across the views.
Members view this detail in full resolution, download the CAD files (SVG, PDF), and can adapt it in the built-in CAD editor — export DXF, DWG, or PDF.
Start membership