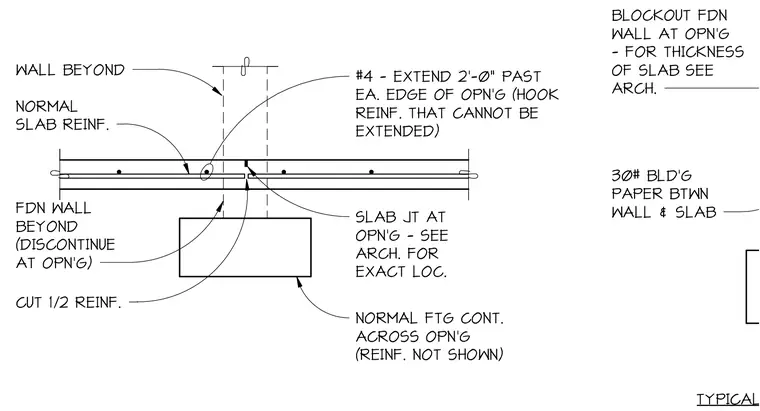
A concrete slab bears over a continuous foundation footing with a blockout at the exterior opening. Number four reinforcing bars extend two feet past each edge of the opening, with hooks provided for reinforcement that cannot be extended. A slab joint is located at the opening per architectural plans, and thirty-pound building paper is placed between the foundation wall and the slab. Half of the reinforcement is cut at the opening, while normal footing continues across the opening with reinforcement omitted for clarity.
WALL BEYOND #4 - EXTEND 2'-0" PAST EA. EDGE OF OPN'G (HOOK REINF. THAT CANNOT BE EXTENDED) CUT 1/2 REINF. FDN WALL BEYOND (DISCONTINUE AT OPN'G) NORMAL FTG CONT. ACROSS OPN'G (REINF. NOT SHOWN) NORMAL SLAB REINF. SLAB JT AT OPN'G - SEE ARCH. FOR EXACT LOC. TYPICAL SLAB AT EXTERIOR OPENING BLOCKOUT FDN WALL AT OPN'G - FOR THICKNESS OF SLAB SEE ARCH. 30# BLD'G PAPER BTWN WALL & SLAB
Members view this detail in full resolution, download the CAD files (SVG, PDF), and can adapt it in the built-in CAD editor — export DXF, DWG, or PDF.
Start membership