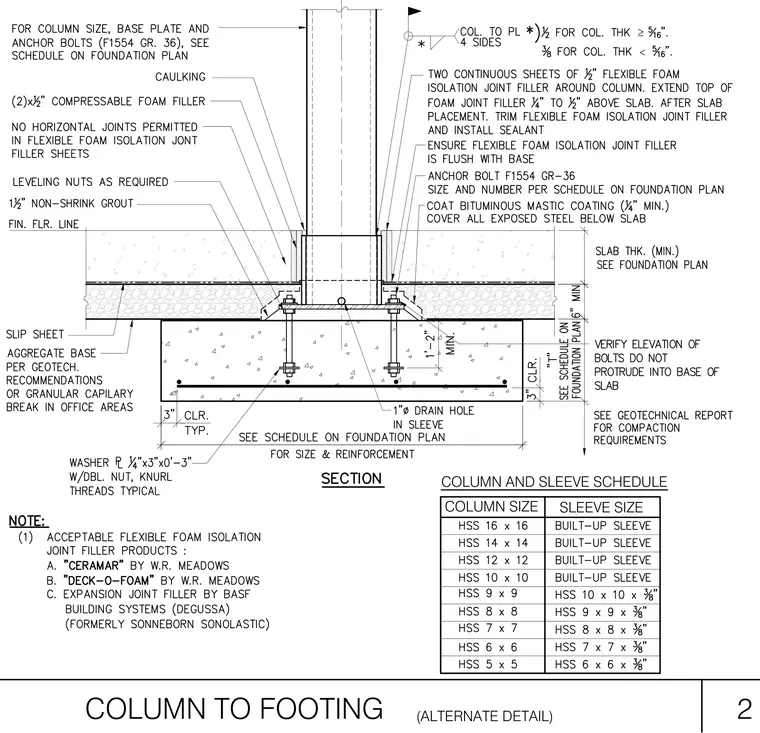
An HSS column is anchored to a concrete footing via base plates, leveling nuts, and ASTM F1554 Grade 36 anchor bolts sized per the foundation plan. A steel sleeve surrounds the lower column, featuring a one-inch diameter drain hole and bituminous mastic coating applied to all exposed steel below the slab. The space beneath the base plate receives one and a half inches of non-shrink grout above the finished floor line. Two continuous sheets of half-inch flexible foam isolation joint filler wrap the column perimeter and extend slightly above the slab, sealed with caulking at the top. The surrounding concrete slab bears on a slip sheet and aggregate base over a granular capillary break.
SLEEVE SIZE COLUMN SIZE COLUMN AND SLEEVE SCHEDULE ³ < COLUMN TO FOOTING 2 (ALTERNATE DETAIL)
Members view this detail in full resolution, download the CAD files (SVG, PDF), and can adapt it in the built-in CAD editor — export DXF, DWG, or PDF.
Start membership