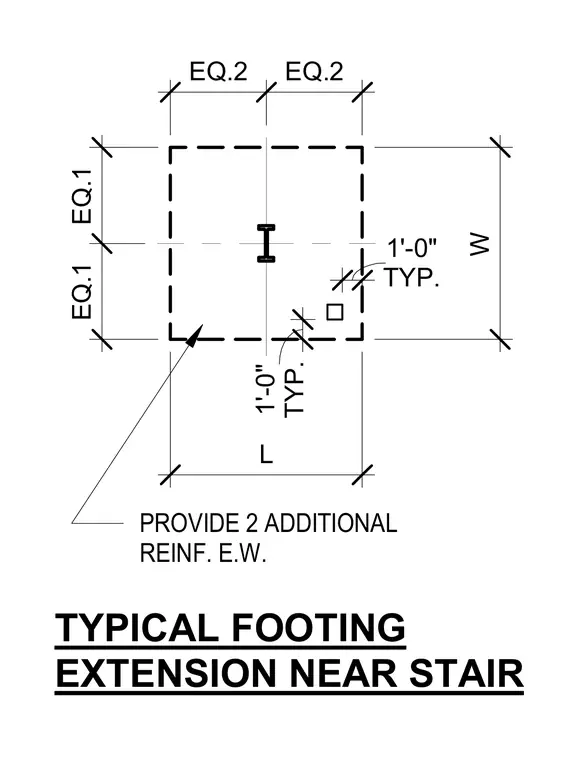
A footing extension adjacent to a stair assembly is configured with two additional reinforcing bars placed each way. The footing plan layout incorporates equal spacing dimensions on both axes and a one-foot typical offset.
EQ.2 EQ.2 EQ.1 EQ.1 L W PROVIDE 2 ADDITIONAL REINF. E.W. TYP. 1'-0" TYP. 1'-0" TYPICAL FOOTING EXTENSION NEAR STAIR
Members view this detail in full resolution, download the CAD files (SVG, PDF), and can adapt it in the built-in CAD editor — export DXF, DWG, or PDF.
Start membership